






















Address
5009 Helsinki Lane, Bismarck, ND
Price
$ 819,900
Property Attributes
- MLS#4026314
- TypeSingle Family
- Listing Status Active
- CountyBURLEIGH
- CityBismarck
- AreaBismarck City
- NeighborhoodBoden Residential
- Zip58503
- StylePatio Home/Slab on Grade
- Year Built2026
- Taxes$ 1213
- Price$ 819,900
- Bedrooms3
- Full Bathrooms2
- Half Bathrooms1
- Sqr Footage2102
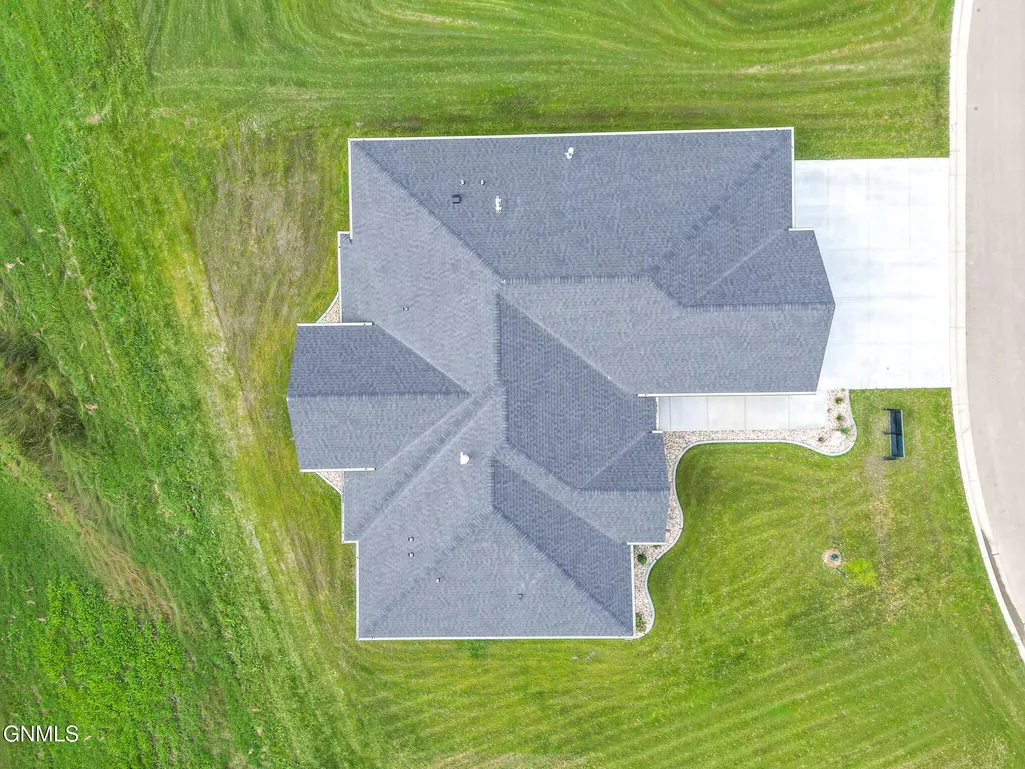
- Lot Size0.29 Acres
Data Source:
Bismarck Mandan BOR (BMBOR)
Property Description
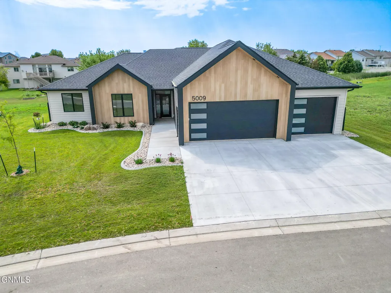
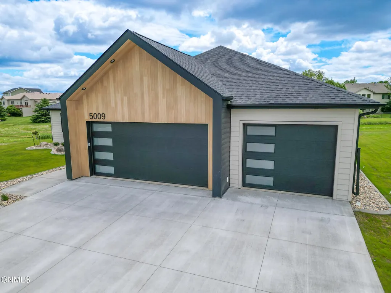
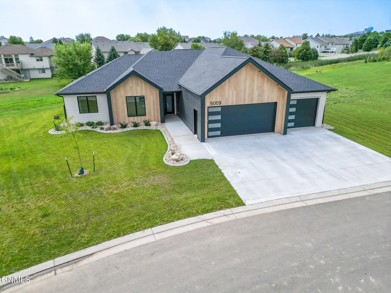
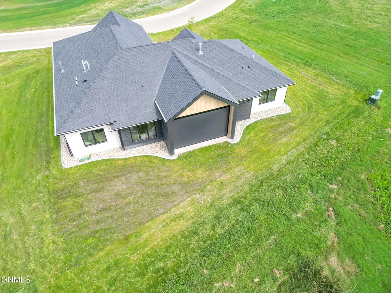
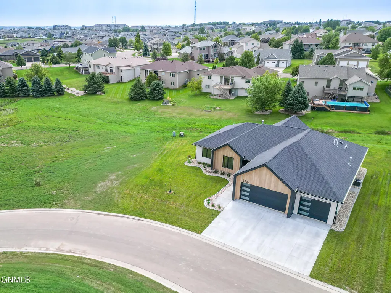
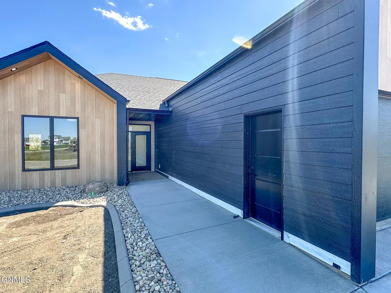
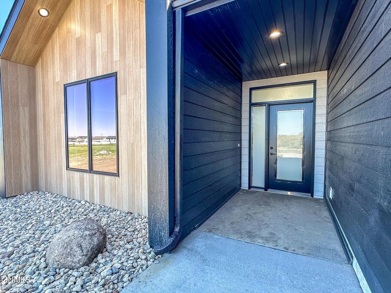
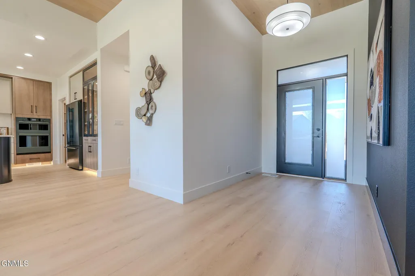
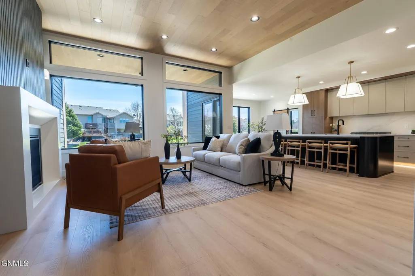
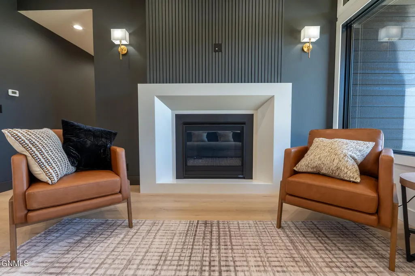
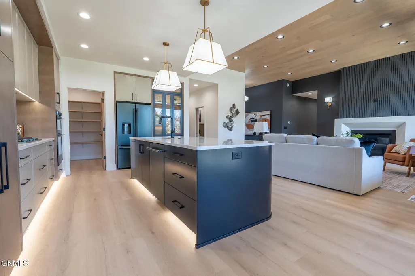
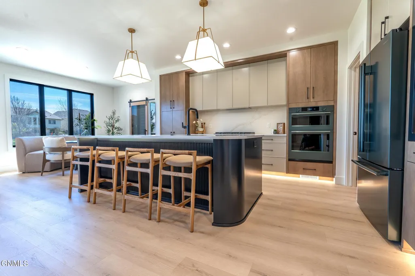
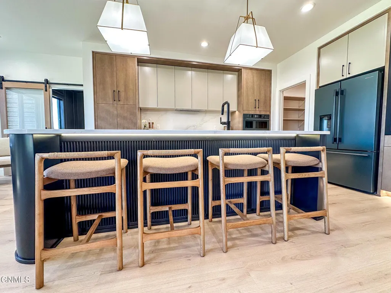
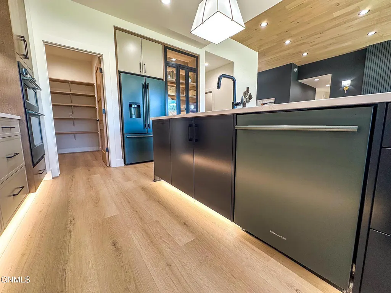
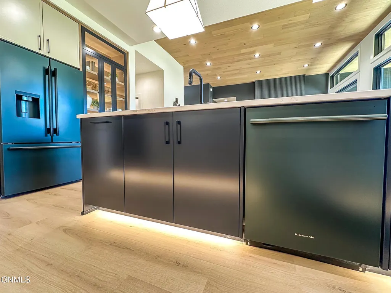
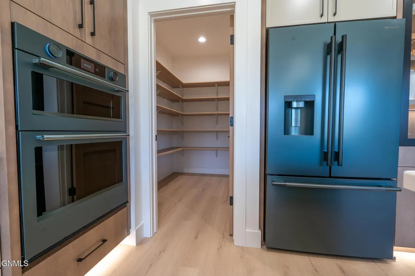
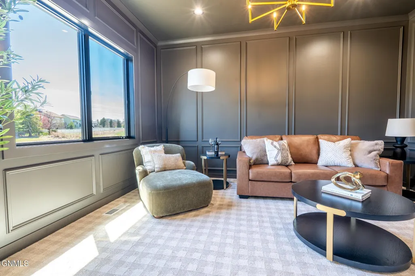
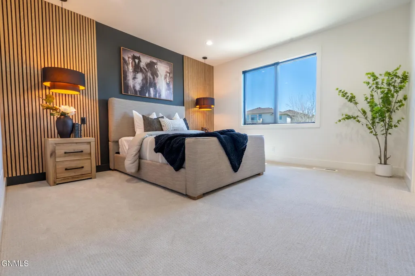
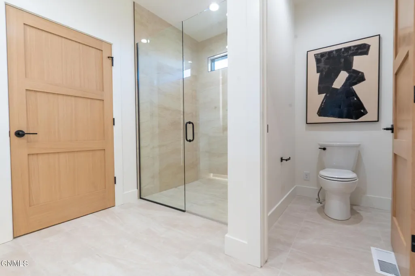
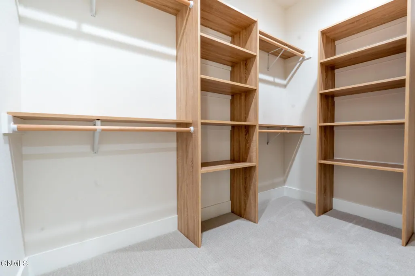
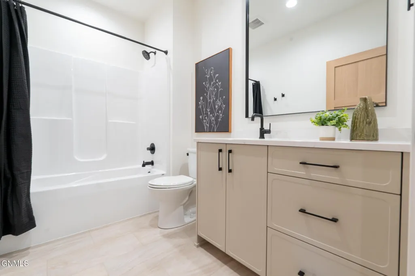
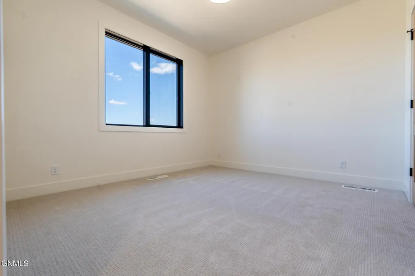
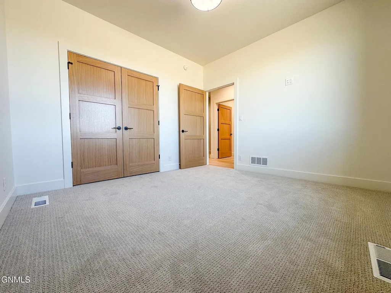
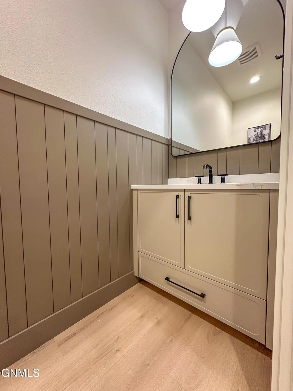
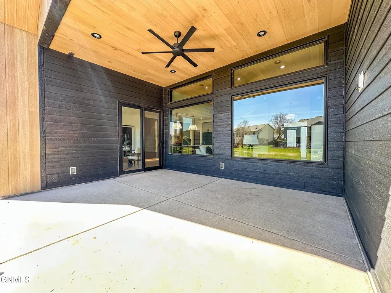
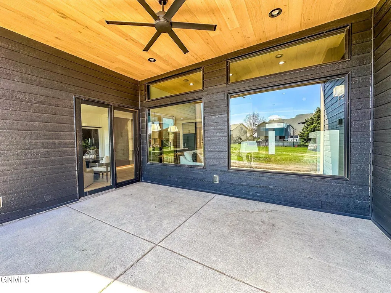
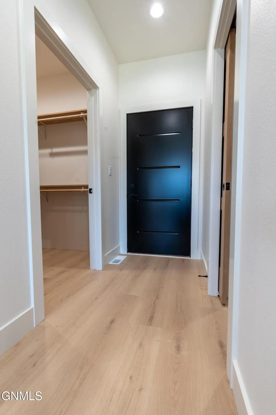
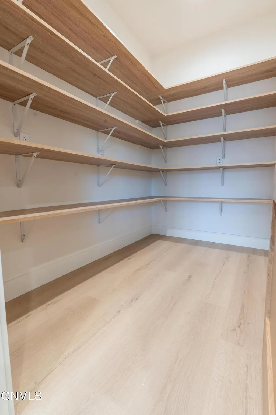
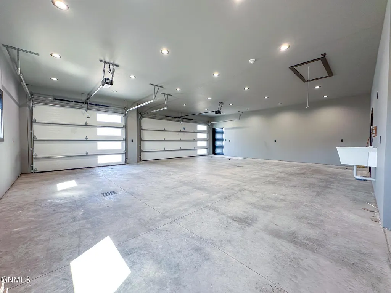
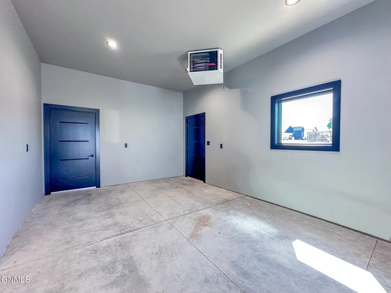
Experience luxury, low-maintenance living in the sought-after Boden Residential Development of north Bismarck. This beautifully crafted 3-bedroom, 3-bath patio home offers 2,102 square feet of thoughtfully designed living space with custom finishes and exceptional craftsmanship throughout. Inside, soaring ceilings and an open-concept layout create an inviting space for everyday living and entertaining. A stunning wood accent ceiling extends from the entry through the living room and onto the covered patio, while a custom gas fireplace anchors the space. The designer kitchen features custom creative wood cabinetry, quartz countertops with a full-height backsplash, premium appliances, a gas cooktop, wall oven/microwave combination, and elegant LED accent lighting. The private primary suite offers a spa-inspired bathroom with a custom flush-entry tile shower, linear drain, rainfall shower head, handheld wand, custom glass enclosure, and illuminated mirror. Two additional bedrooms, a versatile den, and two additional bathrooms provide flexible space for family, guests, or a home office. The fully finished, heated garage includes oversized 18' x 8' and 10' x 8' overhead doors, two floor drains, hot and cold water, a utility sink, and attic storage. Outside, enjoy a covered patio with a motorized screen, professional landscaping, underground sprinklers, and decorative rock edging. Complete with Andersen 400 Series windows, LP SmartSide siding, high-efficiency mechanicals, HOA-managed lawn care and snow removal, and very LOW specials, this exceptional home offers luxury, convenience, and quality in one of north Bismarck's premier neighborhoods.
| Elementary School | Middle School | High School |
|---|---|---|
| Liberty Elementary School | Horizon Middle School | Century High |
| Price History | |
|---|---|
| 6/26/2026 | Listed $819,900 |
General Features
| Sewer | Public Sewer |
|---|---|
| Heating | Fireplace(s),Hot Water,Natural Gas |
| Cooling | Ceiling Fan(s),Central Air |
| Utilities | Underground Utilities,Water Available,Trash Pickup - Public,Electricity Available,Natural Gas Available |
| Roof | Shingle |
| Appliances | Cooktop,Dishwasher,Disposal,Microwave,Range Hood,Refrigerator |
| HOA Fee | 150.0 |
| Garage Spaces | 4.0 |
| Association Fee Includes | Maintenance Grounds,Snow Removal,Sprinkler System |
| Patio/Porch Features | Patio |
| Architectural Style | Patio Home/Slab on Grade |
| Security Features | Smoke Detector(s) |
| Construction Materials | Other |
| Year Built | 2026 |
| Levels | One |
| Property Subtype | Single Family Residence |
| Tax Year | 2025 |
| Parcel Number | 1508-001-205 |
| Assoc Fee Paid Per | Monthly |
| County | Burleigh |
| Property Type | Residential |
| HOA | Yes |
| Attached Garage | No |
| Subdivision Name | Boden Residential |
| Garage Y/N | Yes |
| Full Baths | 2 |
| Status | Active |
| Directions | Located one block South of Liberty Elementary School,off of North Washington St and E LaSalle Drive. |
| High School | Century High |
| City | Bismarck |
| MLS Area | Bismarck City |
| Lot Size Units | Acres |
| Lot Size Square Feet | 12820.0 |
| Carport Y/N | No |
| Elementary School | Liberty |
| Land Lease Y/N | No |
| Tax Annual Amount | 1213.81 |
| Home Warranty Y/N | No |
| Middle/Junior High School | Horizon |
| Lease Renewal Y/N | No |
| MLS Area Minor | Bismarck City |
| Additional Parcels Y/N | No |
| Lease Considered Y/N | No |
| Rent Control Y/N | No |
| Standard Status | Active |
| MobileHomeRemainsYN | No |
| Legal Description | LOT:42 BLK:01 BODEN BLOCK 1 LOT 42 |
| Senior Community | None |
| New Construction | None |
| Sewer_co_Public_sp_Sewer | True |
| Heating_co_Fireplace_lparen_s_rparen_ | True |
| Utilities_co_Electricity_sp_Available | True |
| Utilities_co_Natural_sp_Gas_sp_Available | True |
| Utilities_co_Underground_sp_Utilities | True |
| Water Body Access Y/N | None |
Interior Features
| Interior Amenities | Ceiling Fan(s),Main Floor Bedroom,Pantry,Primary Bath,Vaulted Ceiling(s),Walk-In Closet(s) |
|---|---|
| Basement | None |
| Flooring | Carpet,Ceramic Tile,Laminate |
| Total Fireplaces | 1 |
| Fireplace Features | Living Room |
| Basement (Y/N) | No |
| Air Conditioning Y/N | Yes |
| Heating Y/N | Yes |
| Window Features | Window Treatments |
| Fireplace Y/N | Yes |
| Above Grade Finished Area | 2102.0 |
| Half Baths | 1 |
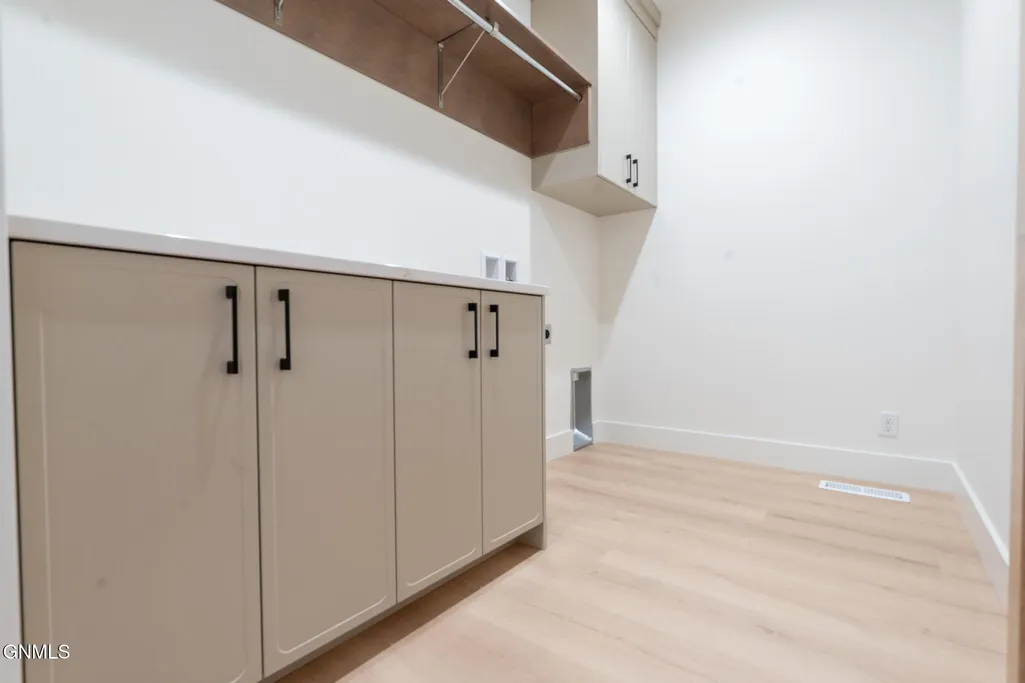
| Laundry Features | Main Floor Laundry |
| Total Bedrooms | 3 |
| Below Grade Finished Area | 0.0 |
| Total Baths | 3 |
| Heating-Hot Water | True |
| Heating-Natural Gas | True |
Exterior Features
| Exterior Amenities | Rain Gutters,Other |
|---|---|
| Parking Features | Garage Door Opener,Floor Drain,Driveway |
| Lot Features | Sprinklers In Rear,Sprinklers In Front,Landscaped,Rectangular Lot |
| Water Source | Public |
| Lot Size Area | 0.29 |
| Foundation Details | Slab |
| Spa | No |
| Building Area Total | 2102.0 |
| Lot Dimensions | 127'-122'-147'-73' |
| Lot Size Acres | 0.29 |
| Crops Included Y/N | No |
| Horse Y/N | No |
| Irrigation Water Rights Y/N | No |
Amenities
- Foreclosure
- Views
- Short Sale
- New Construction
- Adult 55+
- Lease To Own
- No HOA Fees
- Furnished
- Primary On Main
- Air Conditioning
- Seller Finance
- Green
- Fixer Upper
- Horse
- Golf
- Fireplace
- Deck
- Garage
- Basement
- Pool
Property vs Single Family Average in 58503
Price
Taxes
Year Built
 The information being provided by Bismarck Mandan Board of Realtors is for the visitor's personal, noncommercial use and may not be used for any purpose other than to identify prospective properties visitor may be interested in purchasing. The data contained herein is copyrighted by Bismarck Mandan Board of Realtors and is protected by all applicable copyright laws. Any dissemination of this information is in violation of copyright laws and is strictly prohibited. Any property information referenced
