











Address
1260 Parkview Drive, Bismarck, ND
Price
$ 559,000
Property Attributes
- MLS#4027186
- TypeSingle Family
- Listing Status Active
- CountyBURLEIGH
- CityBismarck
- AreaBismarck City
- NeighborhoodHighland Acres
- Zip58501
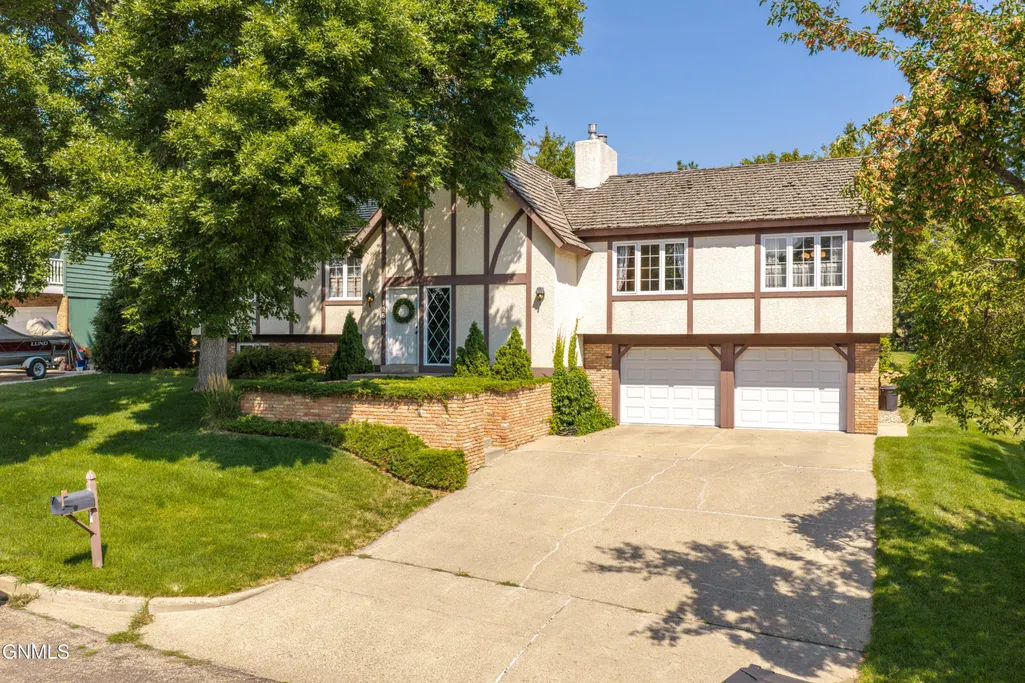
- StyleSplit Entry,Tuck Under
- Year Built1975
- Taxes$ 3727
- Price$ 559,000
- Bedrooms4
- Full Bathrooms2
- Half Bathrooms1
- Sqr Footage3087
- Lot Size0.26 Acres
Data Source:
Bismarck Mandan BOR (BMBOR)
Property Description
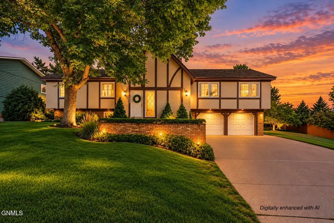
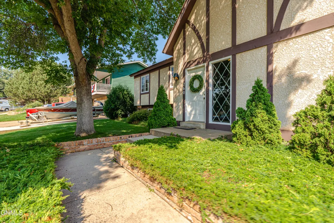
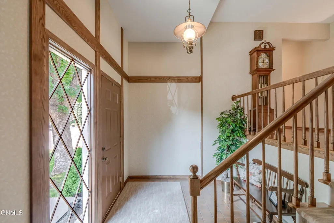
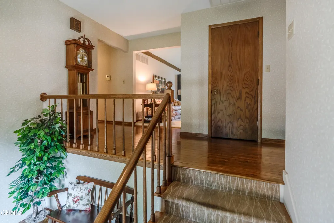
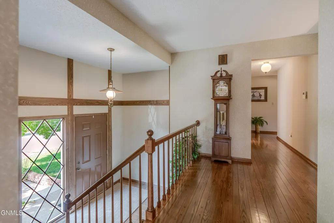
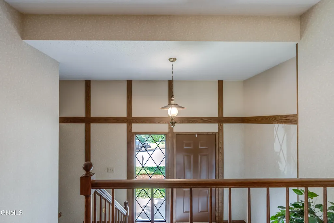
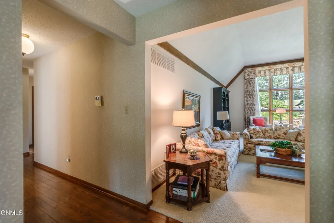
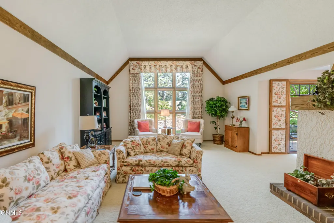
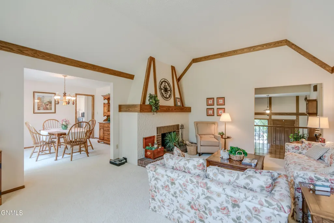
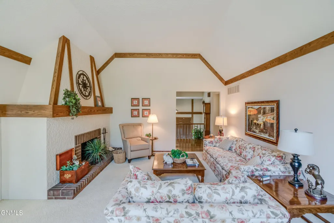
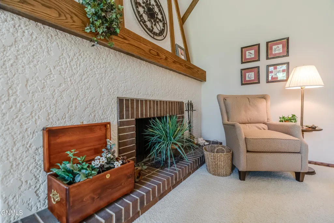
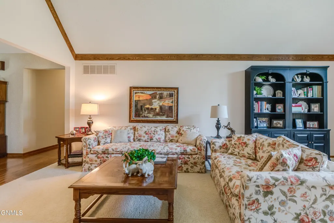
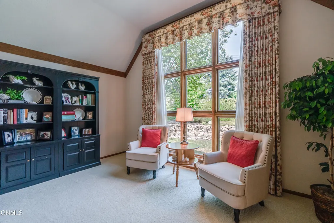
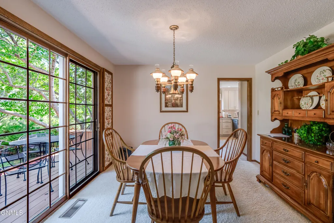
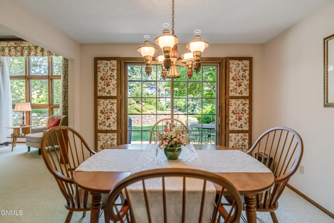
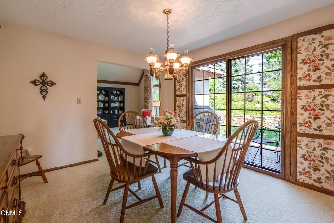
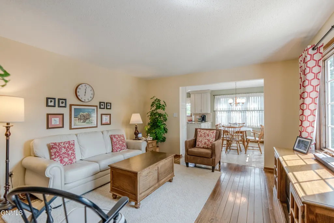
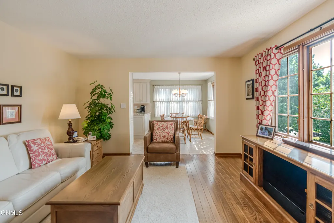
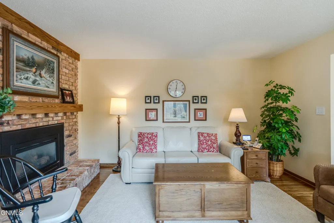
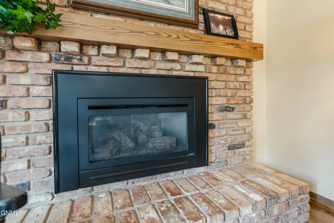
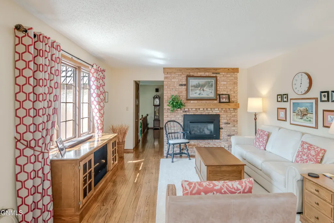
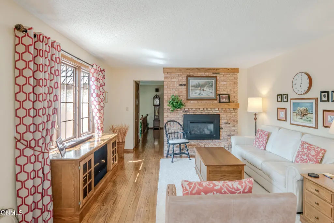
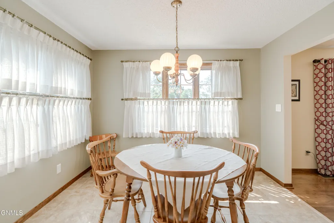
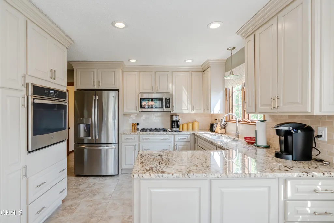
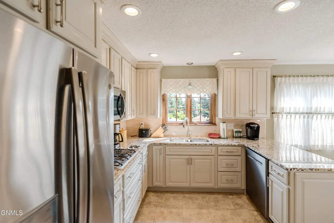
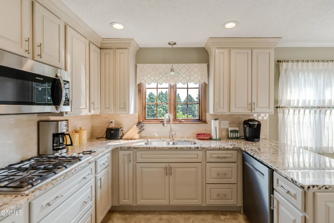
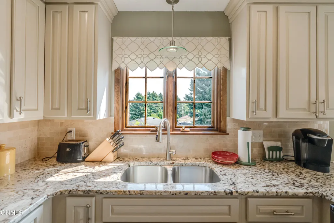
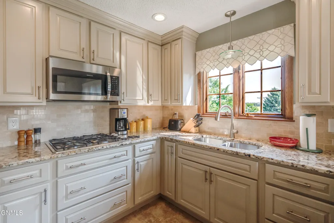
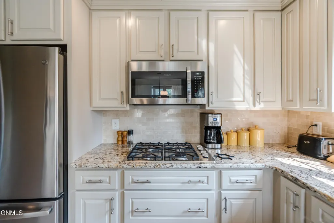
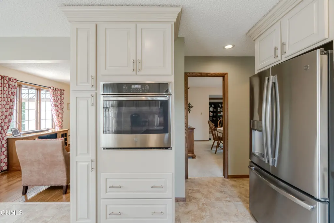
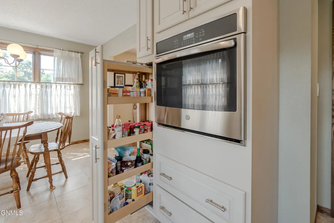
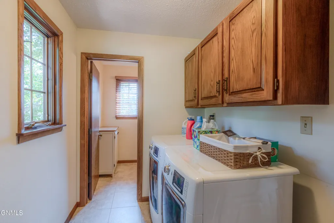
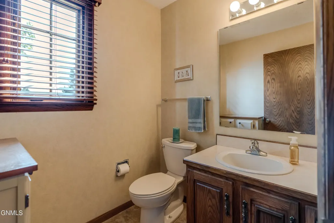
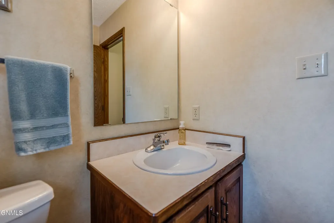
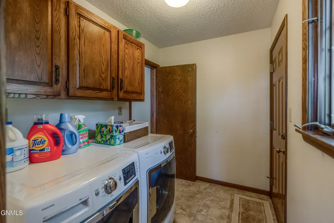
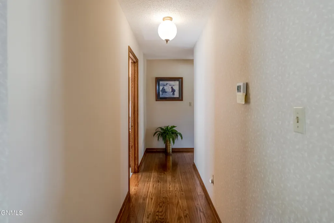
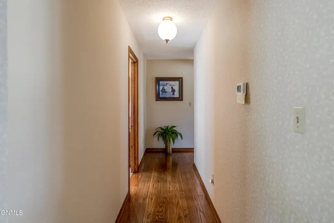
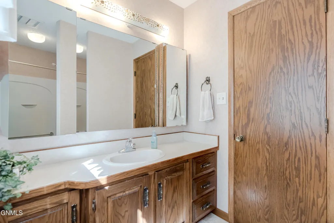
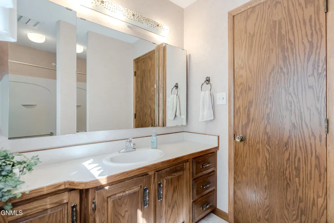
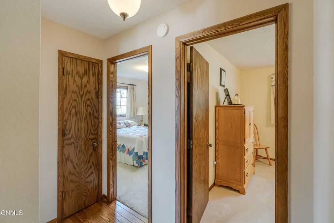
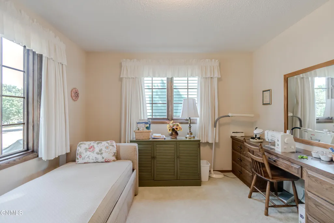
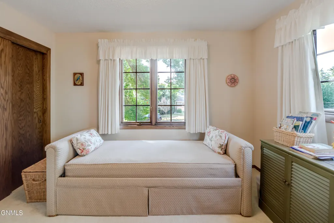
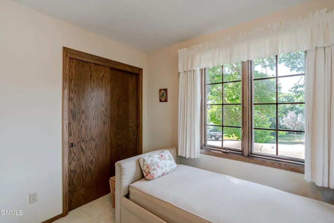
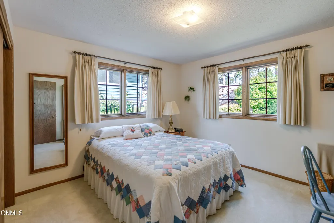
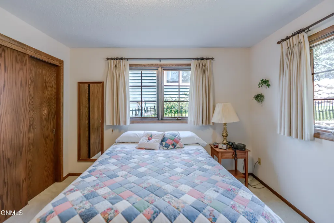
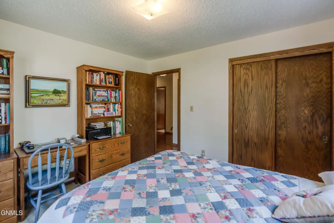
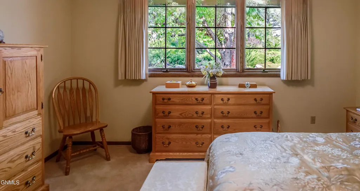
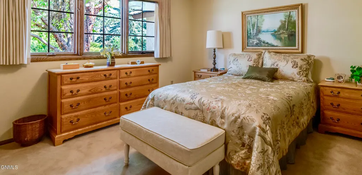
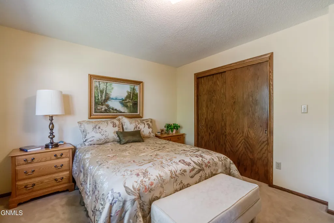
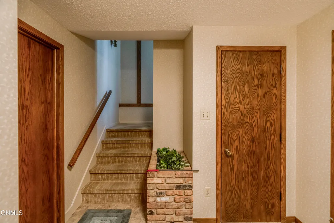
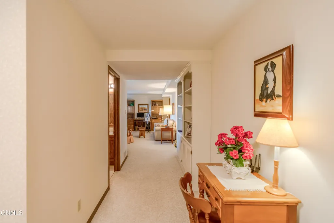
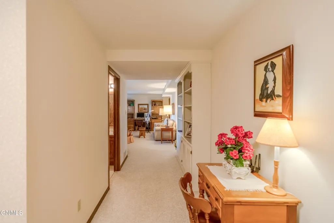
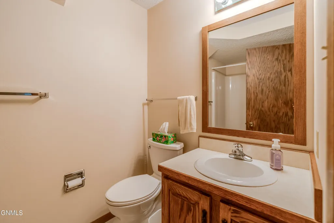
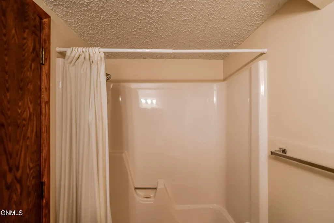
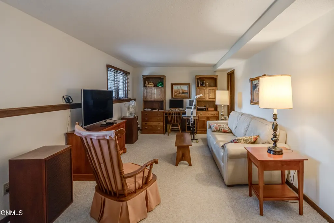
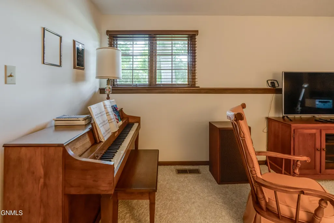
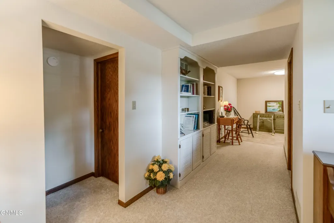
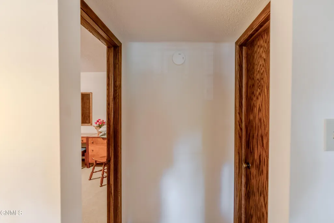
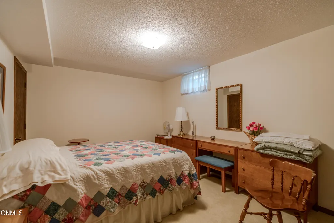
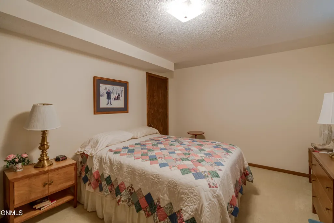
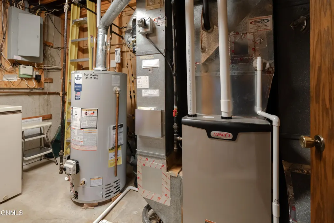
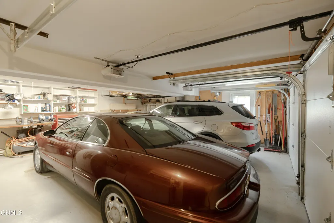
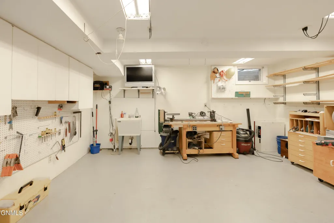
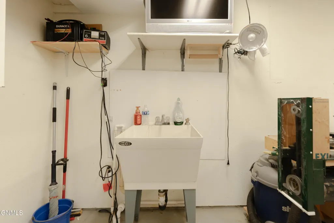
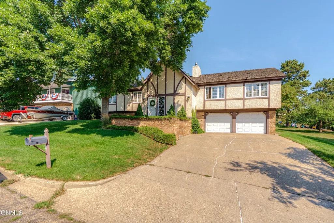
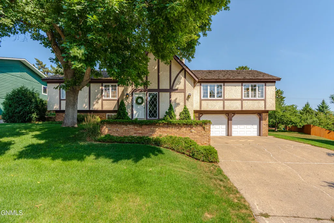
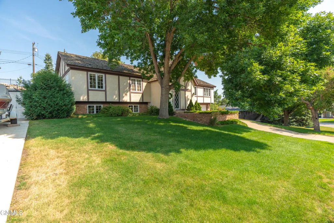
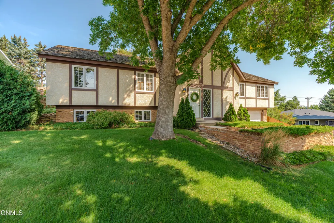
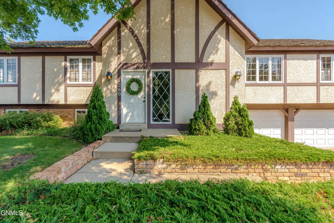
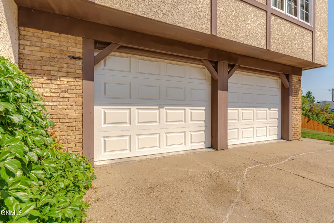
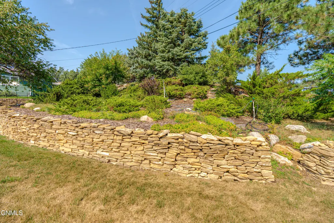
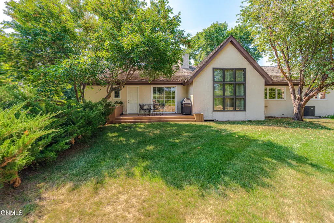
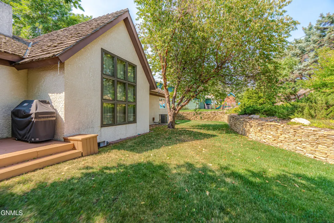
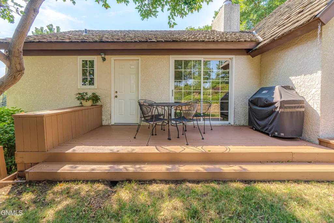
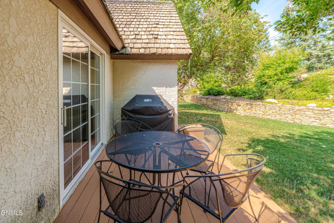
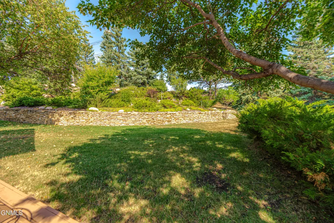
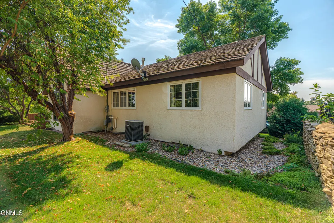
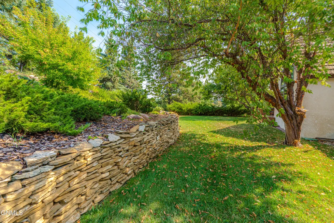
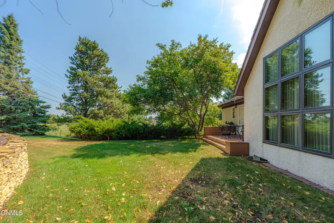
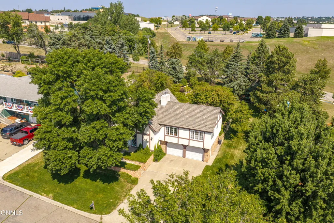
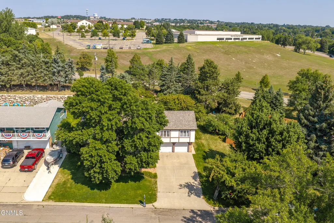
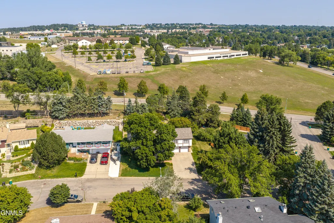
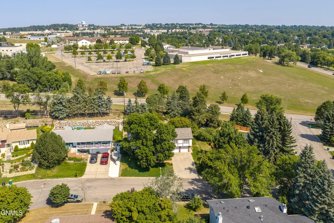
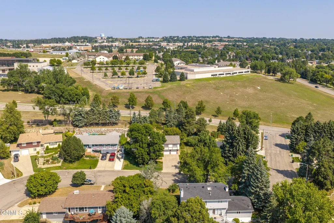
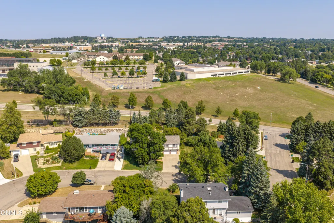
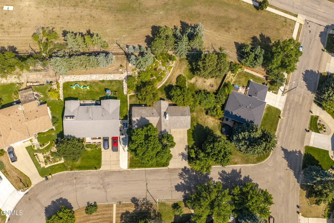
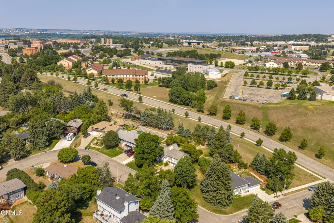
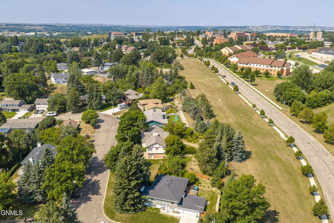
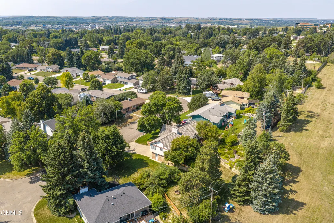
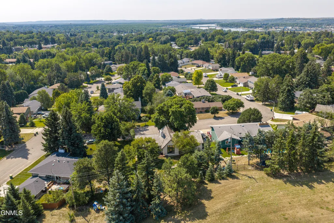
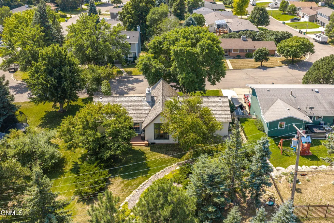
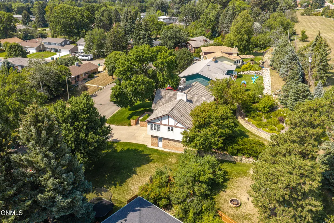
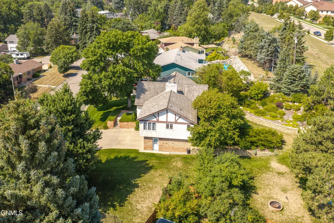
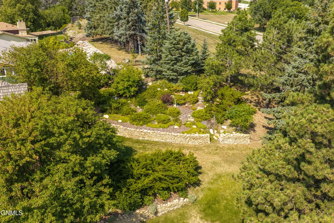
Welcome to this meticulously maintained, one-owner home in Bismarck's highly sought-after Highland Acres neighborhood. Immaculate throughout and exceptionally well cared for, this property offers the rare combination of thoughtful functionality, abundant living space, privacy, and an established neighborhood setting. The nicely updated kitchen is both beautiful and functional, featuring quality cabinetry, granite countertops, and stainless steel appliances, including a gas cooktop. The main level offers two comfortable living areas, kitchen dining as well as a large formal dining room, providing plenty of space for everyday living, entertaining, relaxing, or gathering with family and friends. Doors lead from the dining room to a back deck, where you can step out in to the very private, treed yard. Three bedrooms and a full bathroom on this level, as well as main floor laundry including a half bath. The lower level adds a spacious family room for even more versatile living space and one more bedroom and a bathroom. The home offers a flexible layout that can easily accommodate a variety of lifestyles and needs. Two fireplaces, including one gas and one wood-burning, add warmth and character to the living spaces. Additional highlights include central air, a newer furnace and water heater, and an oversized bonus room currently used as a shop. This flexible space offers endless possibilities for additional storage, a home gym, playroom, hobby room, workshop, or whatever best fits your needs. Outside, enjoy a beautifully treed and exceptionally private 1/4-acre lot with no backyard neighbors. The peaceful yard provides a wonderful setting for relaxing and entertaining while still being conveniently located in one of Bismarck's most desirable established neighborhoods. An oversized attached double garage adds valuable parking, storage, and workspace. Homes this well maintained, with this much versatile living space and privacy, are extremely difficult to find in an established Bismarck neighborhood. A truly special Highland Acres property that has been lovingly cared for by its original owner and is ready for its next chapter.
| Elementary School | Middle School | High School |
|---|---|---|
| Highland Acres Elementary School | Horizon Middle School | Century High |
| Price History | |
|---|---|
| 8/18/2026 | Listed $559,000 |
General Features
| Sewer | Public Sewer |
|---|---|
| Heating | Forced Air,Natural Gas |
| Cooling | Central Air |
| Possession | Close Of Escrow |
| Roof | Shake |
| Appliances | Dishwasher,Disposal,Dryer,Gas Cooktop,Microwave Hood,Refrigerator,Washer |
| Garage Spaces | 2.0 |
| Architectural Style | Split Entry,Tuck Under |
| Construction Materials | Stucco |
| Year Built | 1975 |
| Levels | Multi/Split |
| Property Subtype | Single Family Residence |
| Tax Year | 2025 |
| Parcel Number | 0200-001-060 |
| County | Burleigh |
| Property Type | Residential |
| Subdivision Name | Highland Acres |
| Garage Y/N | Yes |
| Total Rooms | 16 |
| Full Baths | 2 |
| Status | Active |
| Directions | From Divide,go south on College Drive and then left on Ward Rd. Right on Edwards,left on E Coulee Rd,and right on N Parkview. Second home on the right. OR from Washington,go west on W Ave C,righ |
| High School | Century High |
| City | Bismarck |
| MLS Area | Bismarck City |
| Lot Size Units | Acres |
| Lot Size Square Feet | 11134.0 |
| Carport Y/N | No |
| Elementary School | Highland Acres |
| Land Lease Y/N | No |
| Tax Annual Amount | 3727.0 |
| Home Warranty Y/N | No |
| Middle/Junior High School | Horizon |
| Lease Renewal Y/N | No |
| MLS Area Minor | Bismarck City |
| Additional Parcels Y/N | No |
| Lease Considered Y/N | No |
| Rent Control Y/N | No |
| Standard Status | Active |
| MobileHomeRemainsYN | No |
| Legal Description | B1 L13 & W 10' of L14 Highland Acres 2nd |
| Senior Community | None |
| New Construction | None |
| AttributionContact | 701-223-3030 |
| Sewer_co_Public_sp_Sewer | True |
| Water Body Access Y/N | None |
Interior Features
| Interior Amenities | Main Floor Bedroom |
|---|---|
| Basement | Daylight,Egress Windows,Finished,Full,Storage Space |
| Flooring | Wood,Carpet |
| Total Fireplaces | 2 |
| Fireplace Features | Living Room |
| Basement (Y/N) | No |
| Air Conditioning Y/N | Yes |
| Heating Y/N | Yes |
| Window Features | Window Treatments |
| Fireplace Y/N | Yes |
| Above Grade Finished Area | 1898.0 |
| Half Baths | 1 |
| Laundry Features | Main Floor Laundry |
| Total Bedrooms | 4 |
| Below Grade Finished Area | 1189.0 |
| Total Baths | 3 |
| Heating-Forced Air | True |
| Heating-Natural Gas | True |
Exterior Features
| Exterior Amenities | Private Yard |
|---|---|
| Lot Features | Sprinklers In Rear,Sprinklers In Front,Wooded,Landscaped |
| Water Source | Public |
| Lot Size Area | 0.26 |
| Spa | No |
| Building Area Total | 3087.0 |
| Lot Dimensions | 85x131 |
| Lot Size Acres | 0.26 |
| Road Surface Type | Asphalt |
| Road Frontage Type | City Street |
| Crops Included Y/N | No |
| Horse Y/N | No |
| Irrigation Water Rights Y/N | No |
Amenities
- Foreclosure
- Views
- Short Sale
- New Construction
- Adult 55+
- Lease To Own
- No HOA Fees
- Furnished
- Primary On Main
- Air Conditioning
- Seller Finance
- Green
- Fixer Upper
- Horse
- Golf
- Fireplace
- Deck
- Garage
- Basement
- Pool
Property vs Single Family Average in 58501
Price
Taxes
Year Built
 The information being provided by Bismarck Mandan Board of Realtors is for the visitor's personal, noncommercial use and may not be used for any purpose other than to identify prospective properties visitor may be interested in purchasing. The data contained herein is copyrighted by Bismarck Mandan Board of Realtors and is protected by all applicable copyright laws. Any dissemination of this information is in violation of copyright laws and is strictly prohibited. Any property information referenced
