


Address
3308 Kenner Loop, Bismarck, ND
Price
$ 324,000
Property Attributes
- MLS#4027373
- TypeSingle Family
- Listing Status Active
- CountyBURLEIGH
- CityBismarck
- AreaBismarck City
- NeighborhoodKamrose Crossing
- Zip58504
- StylePatio Home/Slab on Grade,Two-Story,Side By Side
- Year Built2021
- Taxes$ 3754
- Price$ 324,000
- Bedrooms3
- Full Bathrooms2
- Half Bathrooms1
- Sqr Footage1661
- Lot Size0.08 Acres
Data Source:
Bismarck Mandan BOR (BMBOR)
Property Description
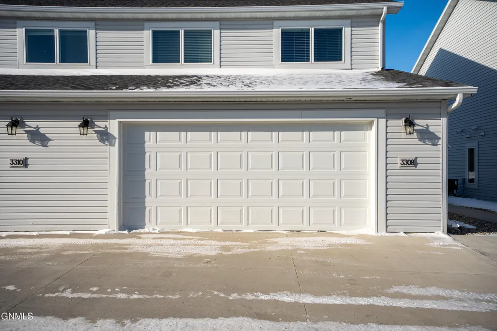
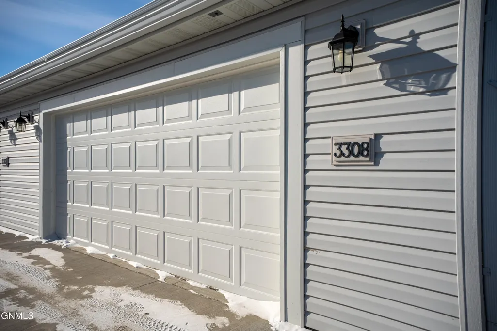
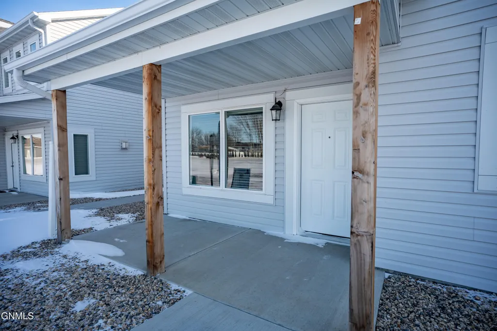
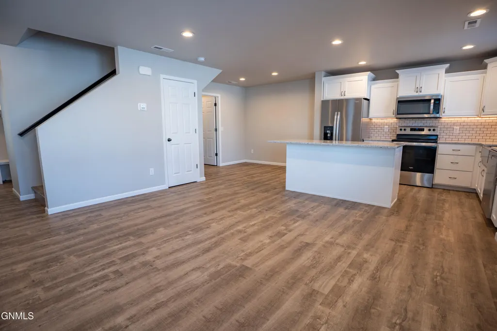
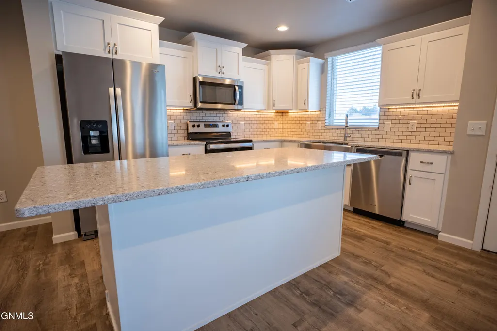
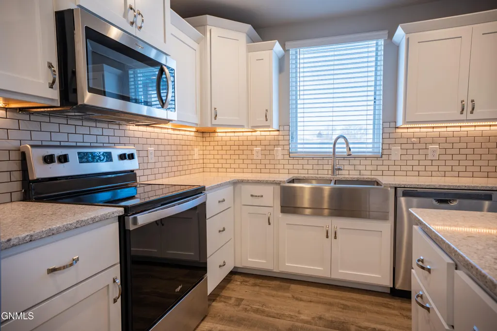
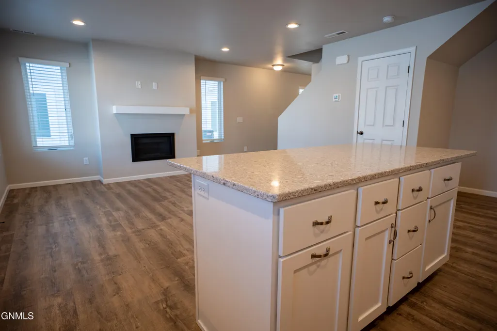
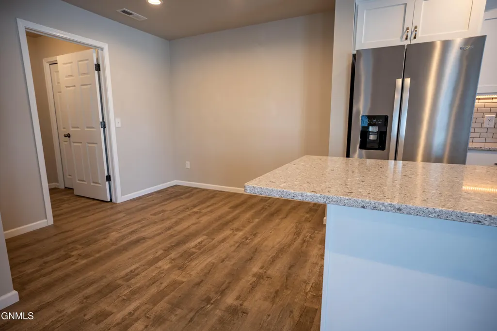
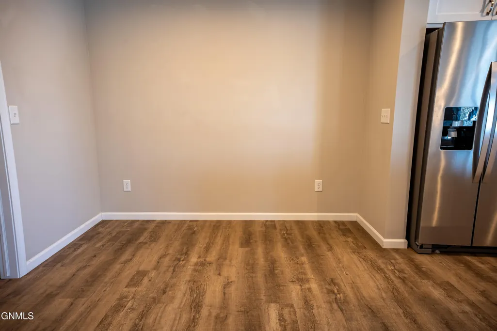
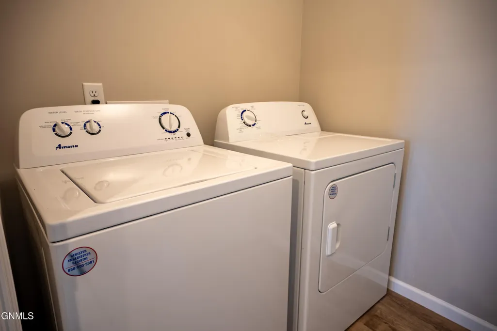
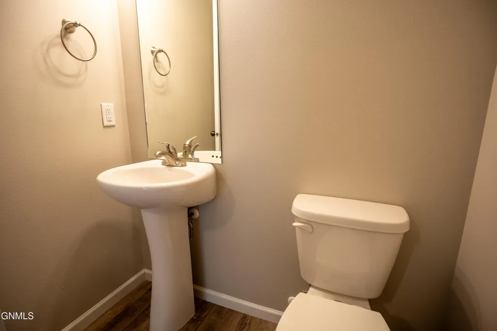
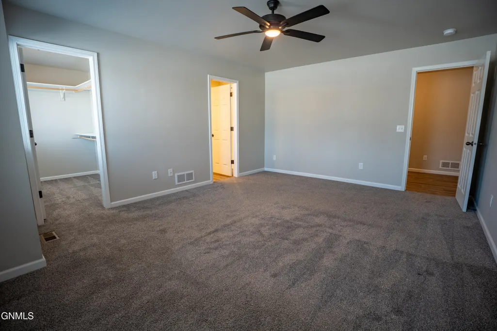
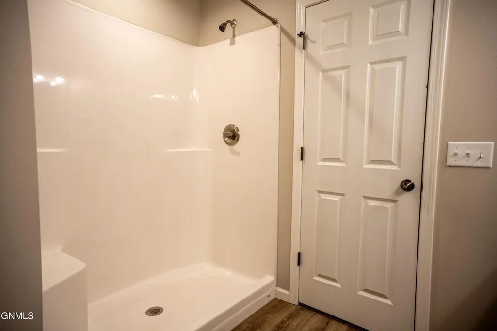
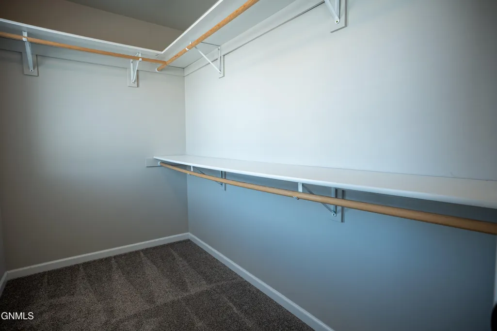
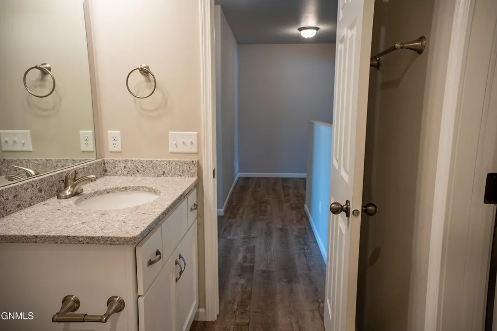
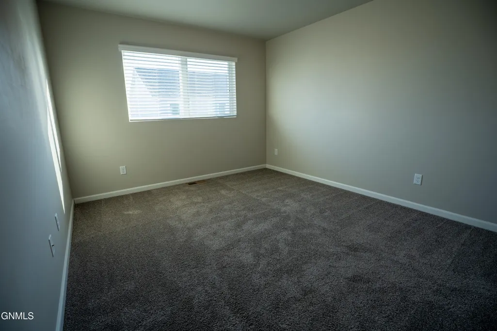
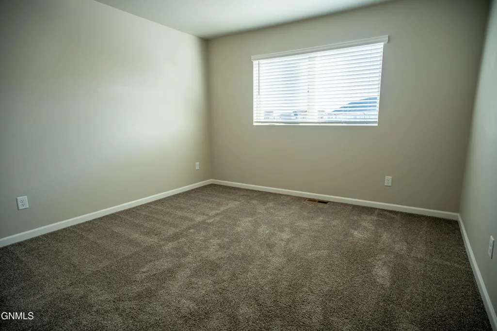
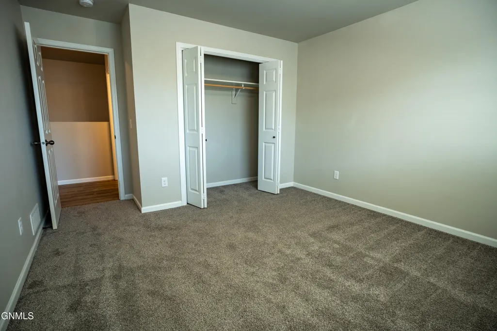
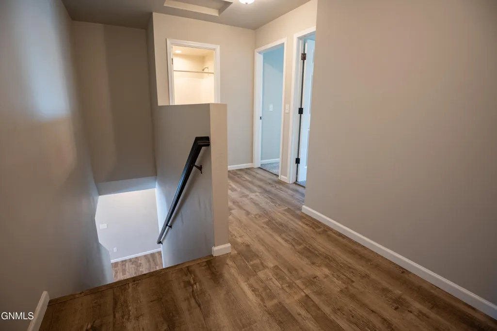
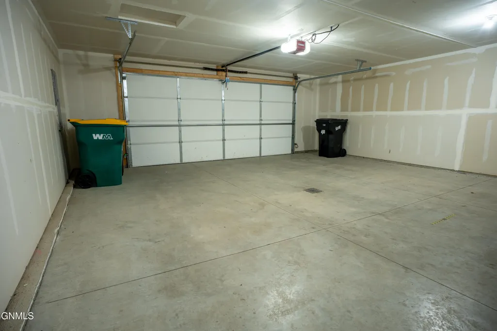
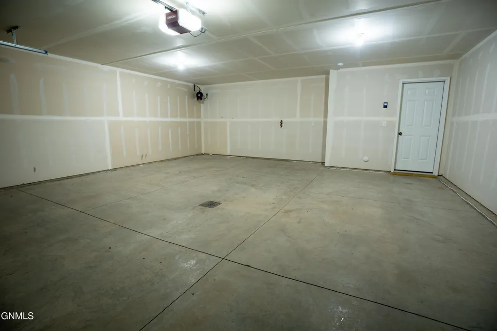
Welcome to this beautifully finished two-story townhome offering modern finishes, spacious living areas, and low-maintenance living! This thoughtfully designed home features an open-concept main level with durable luxury vinyl flooring, abundant natural light, and a functional layout perfect for everyday living and entertaining. The kitchen and bathrooms showcase quartz countertops throughout, adding a clean, elevated touch to the home's contemporary design. Upstairs you'll find generously sized bedrooms including a spacious primary suite with a large closet and private bath. Additional bedrooms offer great closet space and share a full bathroom with quality finishes throughout. Convenient main-level laundry enhances everyday functionality and ease. Enjoy the attached two-stall garage with floor drain and ample storage space, along with a covered front entry. Located within an HOA community for low-maintenance living, this home allows you to spend more time enjoying your space and less time on upkeep. Situated on the south side of Bismarck in a growing and desirable area with convenient access to shopping, dining, and everyday amenities, this property combines comfort, style, and location. Move-in ready and built with quality craftsmanship -- schedule your showing today! *Photos from a previous build
| Price History | |
|---|---|
| 8/27/2026 | Listed $324,000 |
General Features
| Sewer | Public Sewer |
|---|---|
| Heating | Fireplace(s),Forced Air |
| Cooling | Ceiling Fan(s),Central Air |
| Utilities | Sewer Connected,Natural Gas Connected,Water Connected,Trash Pickup - Public,Electricity Connected |
| Roof | Shingle |
| Appliances | Dishwasher,Disposal,Dryer,Electric Range,Microwave Hood,Refrigerator,Washer |
| HOA Fee | 1500.0 |
| Garage Spaces | 2.0 |
| Association Fee Includes | Maintenance Grounds,PUD,Road Maintenance,Snow Removal,Sprinkler System |
| Architectural Style | Patio Home/Slab on Grade,Two-Story,Side By Side |
| Security Features | Smoke Detector(s) |
| Construction Materials | Vinyl Siding |
| Year Built | 2021 |
| Levels | Two |
| Property Subtype | Single Family Residence |
| Tax Year | 2024 |
| Parcel Number | 2144-001-015 |
| Assoc Fee Paid Per | Annually |
| County | Burleigh |
| Property Type | Residential |
| HOA | Yes |
| Attached Garage | No |
| Subdivision Name | Kamrose Crossing |
| Garage Y/N | Yes |
| Total Rooms | 10 |
| Full Baths | 1 |
| Status | Active |
| Directions | South on Washington,left on Rutland Drive,turn right on Kenner Loop and the Town home is on the right. |
| City | Bismarck |
| MLS Area | Bismarck City |
| Lot Size Units | Acres |
| Lot Size Square Feet | 3411.0 |
| Carport Y/N | No |
| Land Lease Y/N | No |
| Tax Annual Amount | 3754.06 |
| Home Warranty Y/N | No |
| Lease Renewal Y/N | No |
| MLS Area Minor | Bismarck City |
| Additional Parcels Y/N | No |
| Lease Considered Y/N | No |
| Rent Control Y/N | No |
| Standard Status | Active |
| MobileHomeRemainsYN | No |
| Legal Description | KAMROSE CROSSING ADDITION 2ND REPLAT BLOCK 1 LOT 4 |
| Senior Community | None |
| New Construction | None |
| Sewer_co_Public_sp_Sewer | True |
| Heating_co_Fireplace_lparen_s_rparen_ | True |
| Water Body Access Y/N | None |
Interior Features
| Interior Amenities | Ceiling Fan(s),Primary Bath |
|---|---|
| Basement | None |
| Flooring | Vinyl,Carpet |
| Total Fireplaces | 1 |
| Fireplace Features | Electric,Living Room |
| Basement (Y/N) | No |
| Air Conditioning Y/N | Yes |
| Heating Y/N | Yes |
| Fireplace Y/N | Yes |
| Above Grade Finished Area | 1661.0 |
| Half Baths | 1 |
| 3/4 Baths | 1 |
| Laundry Features | Main Floor Laundry |
| Total Bedrooms | 3 |
| Below Grade Finished Area | 0.0 |
| Total Baths | 3 |
| Heating-Forced Air | True |
Exterior Features
| Exterior Amenities | Rain Gutters,Lighting |
|---|---|
| Fencing | None |
| Parking Features | Garage Door Opener,Floor Drain |
| Lot Features | Rectangular Lot |
| Water Source | Public |
| Lot Size Area | 0.08 |
| Foundation Details | Slab |
| Spa | No |
| Building Area Total | 1661.0 |
| Lot Dimensions | 32.50' x 104' |
| Lot Size Acres | 0.08 |
| Road Frontage Type | Paved Road |
| Crops Included Y/N | No |
| Horse Y/N | No |
| Irrigation Water Rights Y/N | No |
Amenities
- Foreclosure
- Views
- Short Sale
- New Construction
- Adult 55+
- Lease To Own
- No HOA Fees
- Furnished
- Primary On Main
- Air Conditioning
- Seller Finance
- Green
- Fixer Upper
- Horse
- Golf
- Fireplace
- Deck
- Garage
- Basement
- Pool
Property vs Single Family Average in 58504
Price
Taxes
Year Built
 The information being provided by Bismarck Mandan Board of Realtors is for the visitor's personal, noncommercial use and may not be used for any purpose other than to identify prospective properties visitor may be interested in purchasing. The data contained herein is copyrighted by Bismarck Mandan Board of Realtors and is protected by all applicable copyright laws. Any dissemination of this information is in violation of copyright laws and is strictly prohibited. Any property information referenced
