
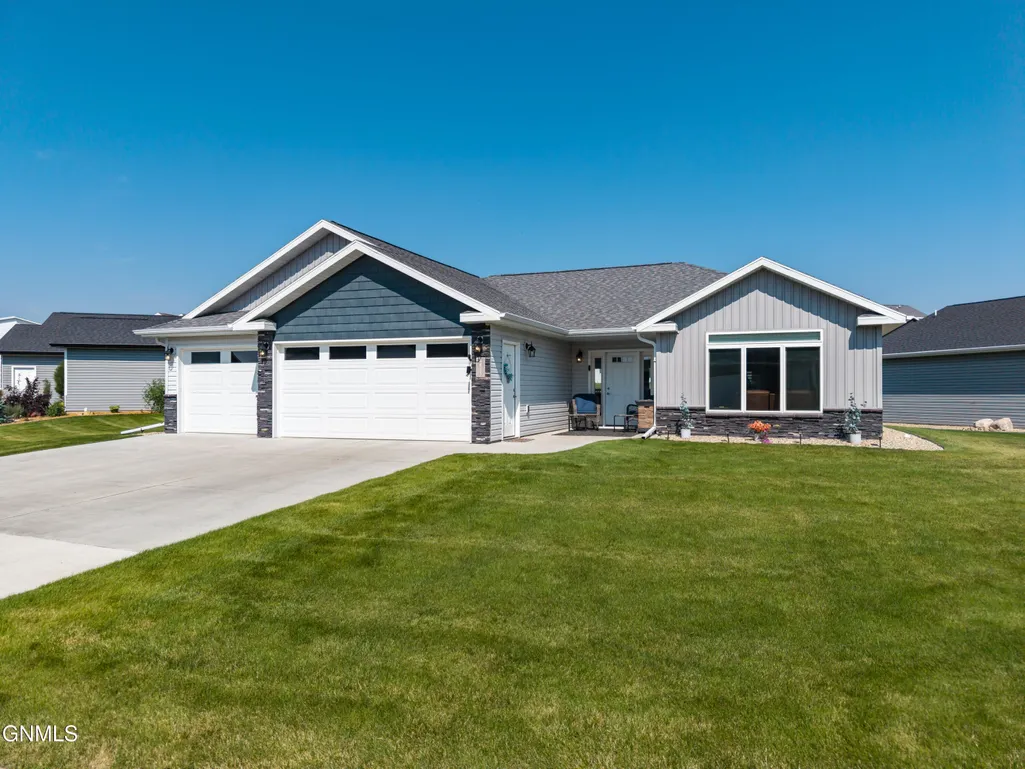
Address
4813 Cornice Loop, Bismarck, ND
Price
$ 554,900
Property Attributes
- MLS#4027442
- TypeSingle Family
- Listing Status Active
- CountyBURLEIGH
- CityBismarck
- AreaBismarck City
- NeighborhoodAsh Coulee
- Zip58503
- StylePatio Home/Slab on Grade
- Year Built2021
- Taxes$ 2489
- Price$ 554,900
- Bedrooms3
- Full Bathrooms2
- Half Bathrooms0
- Sqr Footage1710
- Lot Size0.29 Acres
Data Source:
Bismarck Mandan BOR (BMBOR)
Property Description
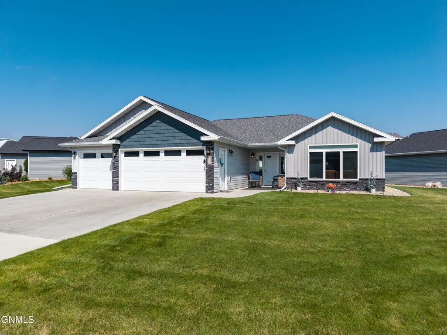
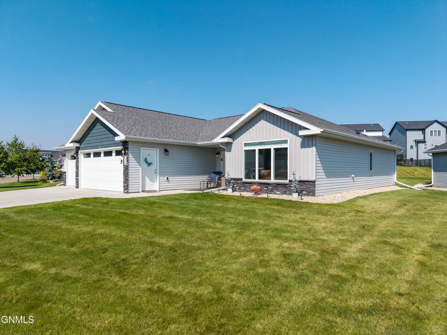
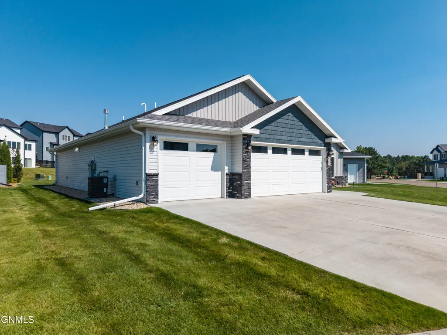
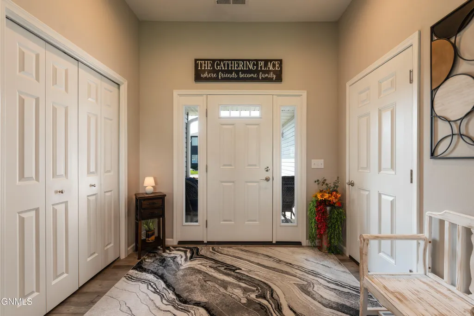
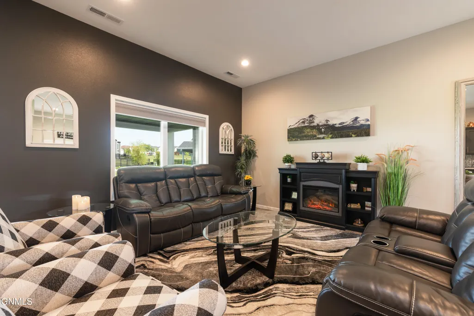
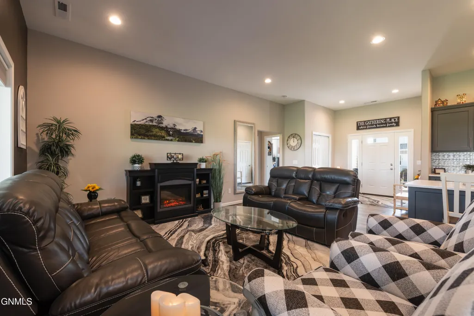
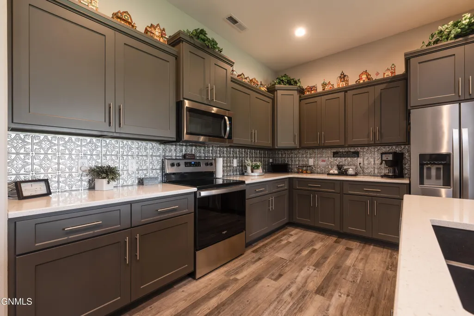
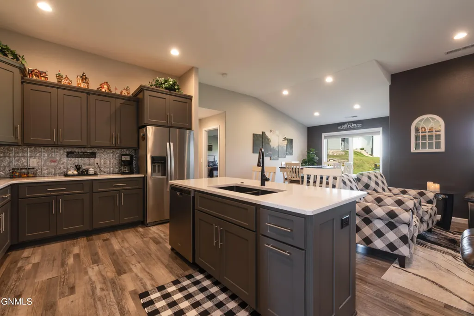
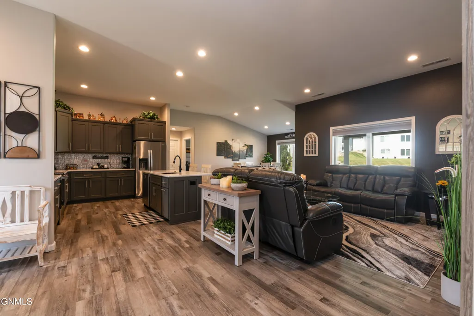
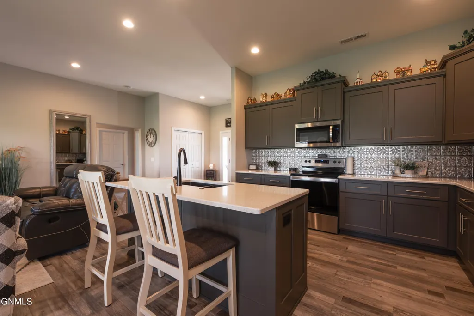
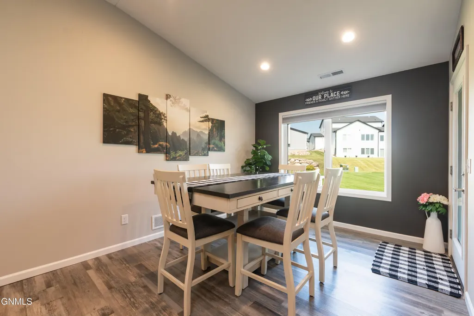
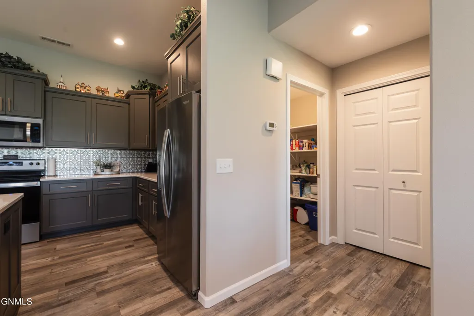
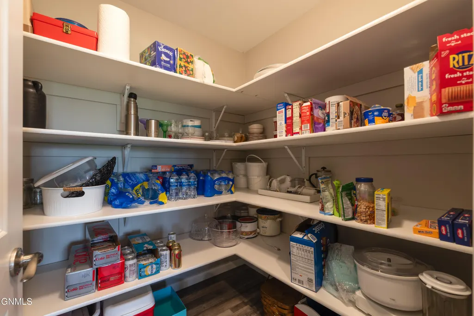
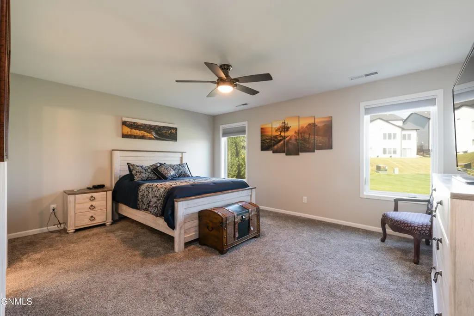
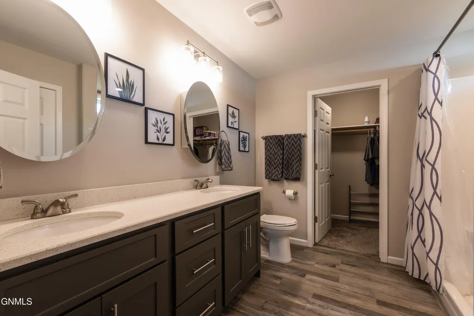
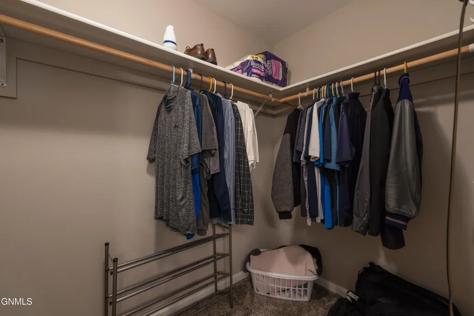
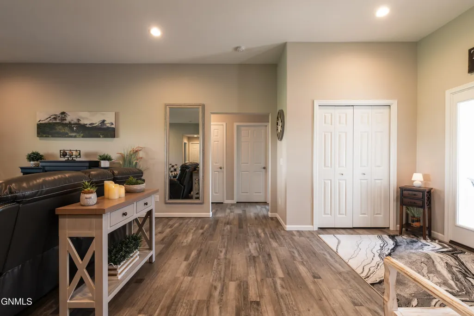
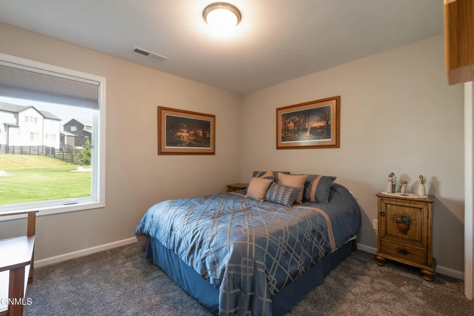
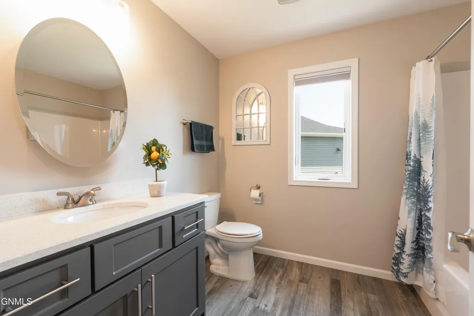
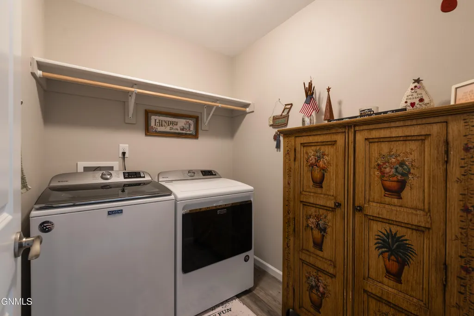
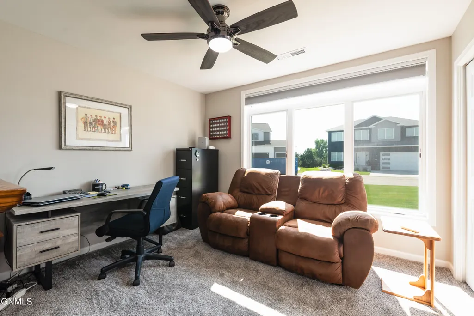
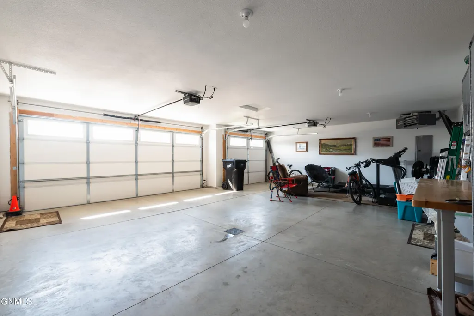
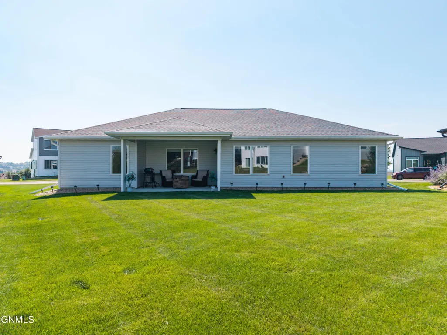
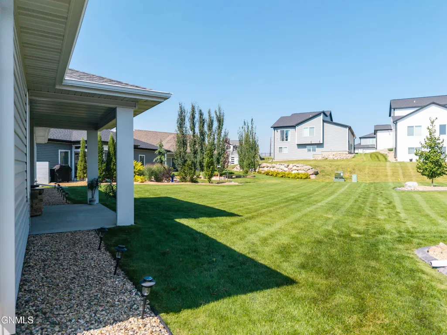
Welcome home to easy, low-maintenance living in this beautifully maintained 3-bedroom, 2-bath patio home built in 2021, complete with a spacious 3-stall garage and thoughtful finishes throughout. A large, welcoming entryway leads into the open-concept main living area, where a vaulted ceiling adds to the spacious feel of the kitchen, dining and living spaces. The kitchen features quartz countertops, Whirlpool stainless steel appliances, soft-close cabinet doors and drawers, a center island, and a huge walk-in pantry offering plenty of additional storage. Convenient outlets above the cabinetry make it easy to add seasonal lighting or decorative accents. Vinyl plank flooring flows throughout the main living areas, with comfortable carpet in the bedrooms. The primary suite provides a private retreat with a walk-in closet, walk-in shower and dual-sink vanity. Two additional bedrooms and a second full bathroom provide flexibility for guests, an office or hobbies. The washer and dryer are also included, along with the existing window treatments. The 697 sq. ft. fully finished three-stall garage is a standout feature of its own, complete with a gas heater, floor drain, and hot and cold water- a setup you'll especially appreciate during North Dakota winters. Outside, enjoy time on the patio while someone else handles the chores! The $125/month HOA includes lawn care and snow removal, making this a great option for anyone looking for a more carefree lifestyle. And here's something you don't find every day- the furnishings currently in the home can also be included if desired, offering the opportunity for a truly turnkey purchase. With single-level patio-home living, an open and vaulted floor plan, huge walk-in pantry, heated three-stall garage, and lawn and snow care handled for you, PLUS NO SPECIALS...this home offers the easy-care lifestyle you've been looking for. Schedule your private showing today!
| Elementary School | Middle School | High School |
|---|---|---|
| Elk Ridge Elementary School | Horizon Middle School | Century High |
| Price History | |
|---|---|
| 8/31/2026 | Listed $554,900 |
General Features
| Sewer | Public Sewer |
|---|---|
| Heating | Natural Gas |
| Cooling | Central Air |
| Utilities | Sewer Connected,Natural Gas Connected,Water Connected,Trash Pickup - Public,Cable Connected,Electricity Connected |
| Possession | Close Of Escrow |
| Roof | Asphalt |
| Appliances | Dishwasher,Disposal,Dryer,Electric Range,Microwave,Refrigerator,Washer |
| HOA Fee | 125.0 |
| Garage Spaces | 3.0 |
| Association Fee Includes | Common Area Maintenance,Maintenance Grounds,Snow Removal,Sprinkler System |
| Patio/Porch Features | Patio,Porch |
| Architectural Style | Patio Home/Slab on Grade |
| Security Features | Smoke Detector(s) |
| Construction Materials | Shake Siding,Stone,Vinyl Siding |
| Year Built | 2021 |
| Levels | One |
| Property Subtype | Single Family Residence |
| Tax Year | 2025 |
| Parcel Number | 1883-001-100 |
| Accessibility | Accessible Common Area |
| Assoc Fee Paid Per | Monthly |
| County | Burleigh |
| Property Type | Residential |
| Association Amenities | Fence Allowed |
| HOA | Yes |
| Attached Garage | Yes |
| Subdivision Name | Ash Coulee |
| Garage Y/N | Yes |
| Full Baths | 1 |
| Status | Active |
| Directions | GPS accurate |
| High School | Century High |
| City | Bismarck |
| MLS Area | Bismarck City |
| Lot Size Units | Acres |
| Lot Size Square Feet | 12511.0 |
| Carport Y/N | No |
| Elementary School | Elk Ridge |
| Land Lease Y/N | No |
| Tax Annual Amount | 2489.74 |
| Home Warranty Y/N | No |
| Middle/Junior High School | Horizon |
| Lease Renewal Y/N | No |
| MLS Area Minor | Bismarck City |
| Additional Parcels Y/N | No |
| Lease Considered Y/N | No |
| Rent Control Y/N | No |
| Standard Status | Active |
| MobileHomeRemainsYN | No |
| Legal Description | Ash Coulee Estates Block 1 Lot 22 |
| Senior Community | None |
| New Construction | None |
| Sewer_co_Public_sp_Sewer | True |
| Utilities_co_Cable_sp_Connected | True |
| Water Body Access Y/N | None |
Interior Features
| Interior Amenities | Ceiling Fan(s),Main Floor Bedroom,Pantry,Primary Bath,Vaulted Ceiling(s),Walk-In Closet(s) |
|---|---|
| Basement | None |
| Flooring | Vinyl,Carpet |
| Basement (Y/N) | No |
| Air Conditioning Y/N | Yes |
| Heating Y/N | Yes |
| Window Features | Window Treatments |
| Fireplace Y/N | No |
| Above Grade Finished Area | 1710.0 |
| 3/4 Baths | 1 |
| Laundry Features | Main Floor Laundry |
| Total Bedrooms | 3 |
| Below Grade Finished Area | 0.0 |
| Total Baths | 2 |
| Heating-Natural Gas | True |
Exterior Features
| Exterior Amenities | Rain Gutters |
|---|---|
| Fencing | None |
| Parking Features | Direct Access,Garage Door Opener,Heated Garage,Insulated,Lighted,Workbench,Triple+ Driveway,Garage Faces Front,Floor Drain,Attached |
| Lot Features | Sprinklers In Rear,Sprinklers In Front,Irregular Lot,Lot - Owned |
| Water Source | Community System,Public |
| Lot Size Area | 0.29 |
| Foundation Details | Slab |
| Spa | No |
| Building Area Total | 1710.0 |
| Lot Dimensions | 132x144-178 |
| Lot Size Acres | 0.29 |
| Road Surface Type | Paved |
| Road Frontage Type | City Street |
| Crops Included Y/N | No |
| Horse Y/N | No |
| Irrigation Water Rights Y/N | No |
Amenities
- Foreclosure
- Views
- Short Sale
- New Construction
- Adult 55+
- Lease To Own
- No HOA Fees
- Furnished
- Primary On Main
- Air Conditioning
- Seller Finance
- Green
- Fixer Upper
- Horse
- Golf
- Fireplace
- Deck
- Garage
- Basement
- Pool
Property vs Single Family Average in 58503
Price
Taxes
Year Built
Visits
 The information being provided by Bismarck Mandan Board of Realtors is for the visitor's personal, noncommercial use and may not be used for any purpose other than to identify prospective properties visitor may be interested in purchasing. The data contained herein is copyrighted by Bismarck Mandan Board of Realtors and is protected by all applicable copyright laws. Any dissemination of this information is in violation of copyright laws and is strictly prohibited. Any property information referenced
