







Address
6000 Heritage Rdg Road, Bismarck, ND
Price
$ 799,900
Property Attributes
- MLS#4027725
- TypeSingle Family
- Listing Status Active
- CountyBURLEIGH
- CityBismarck
- AreaBismarck City
- NeighborhoodHeritage Park
- Zip58503
- StylePatio Home/Slab on Grade
- Year Built2025
- Taxes$ 799
- Price$ 799,900
- Bedrooms3
- Full Bathrooms3
- Half Bathrooms1
- Sqr Footage2274
- Lot Size0.35 Acres
Data Source:
Bismarck Mandan BOR (BMBOR)
Property Description
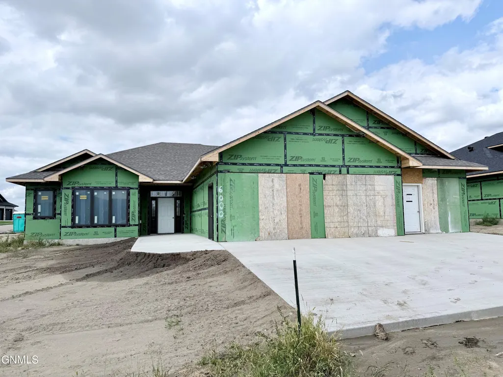
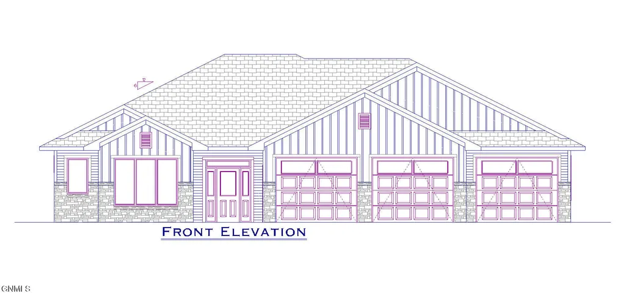
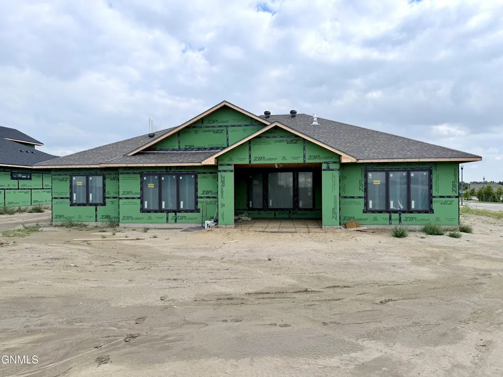
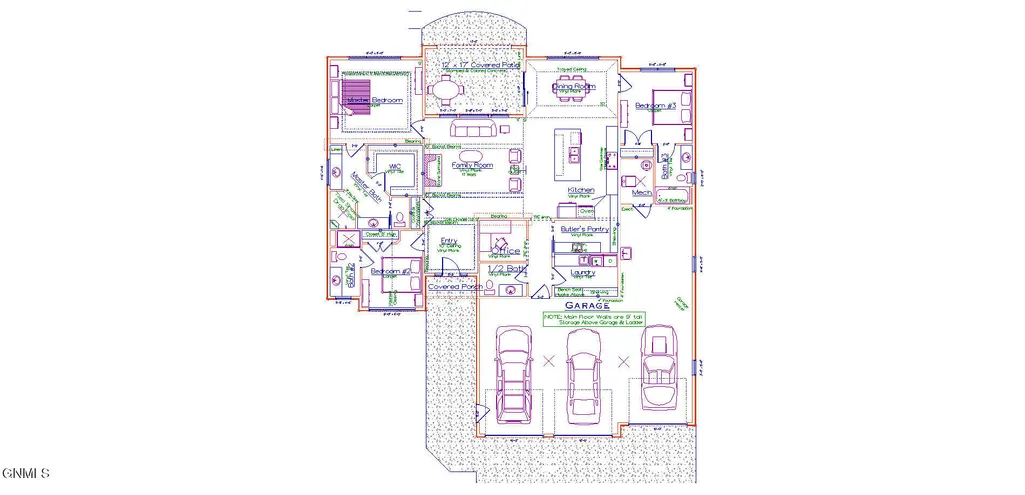
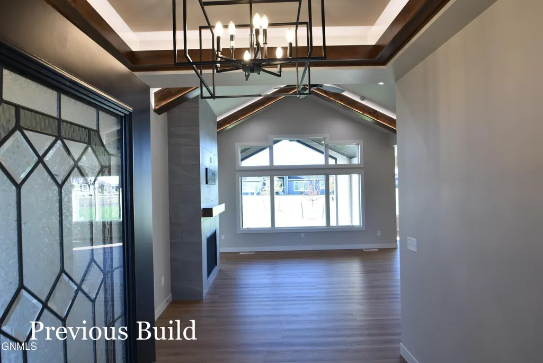
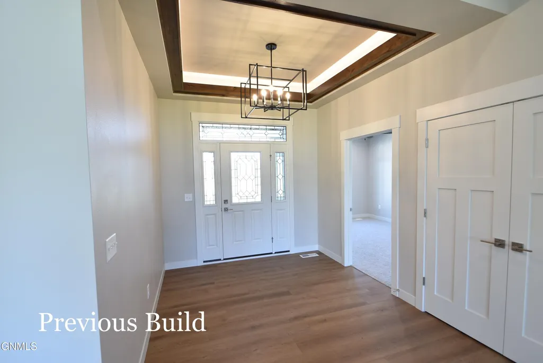
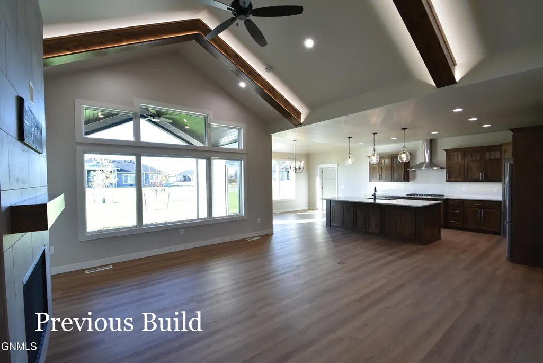
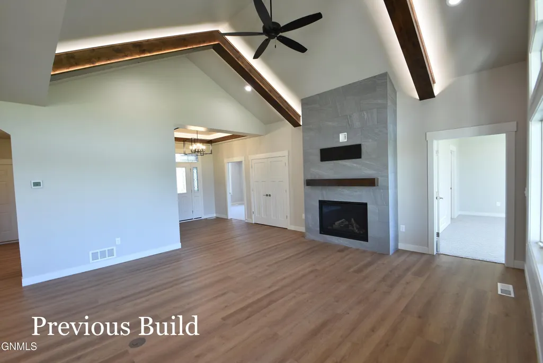
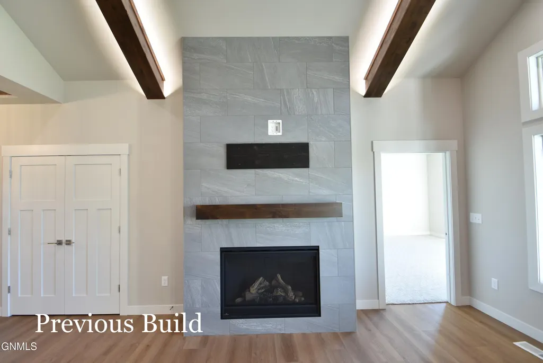
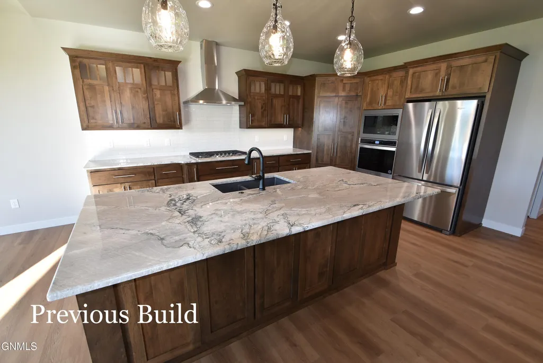
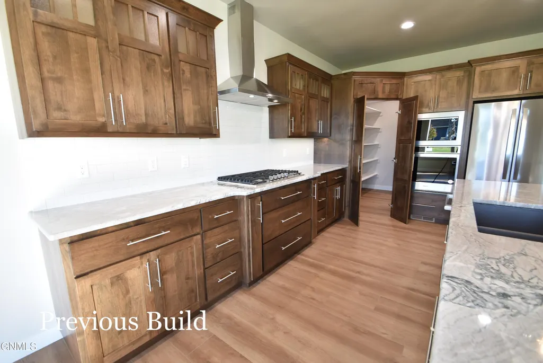
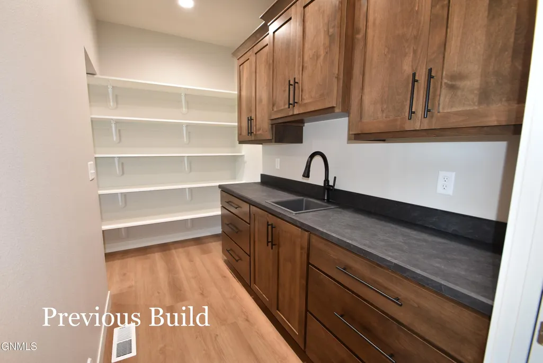
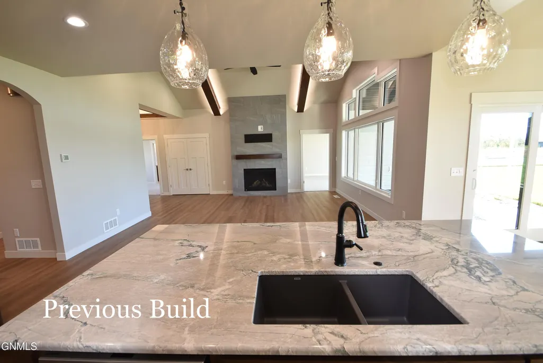
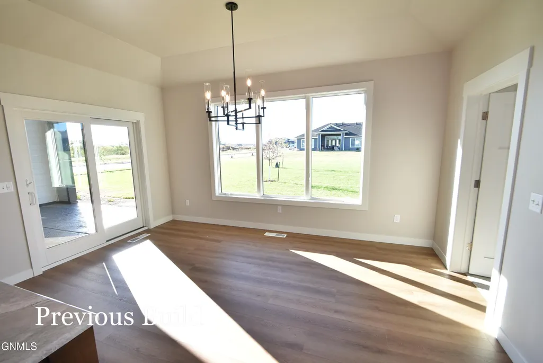
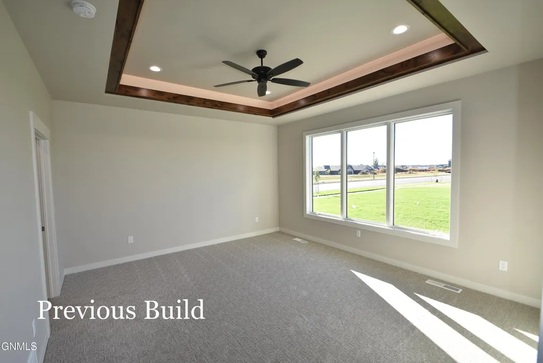
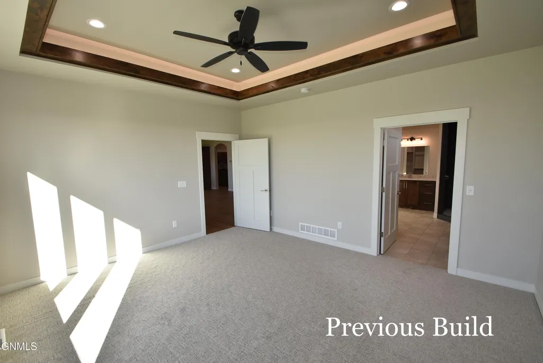
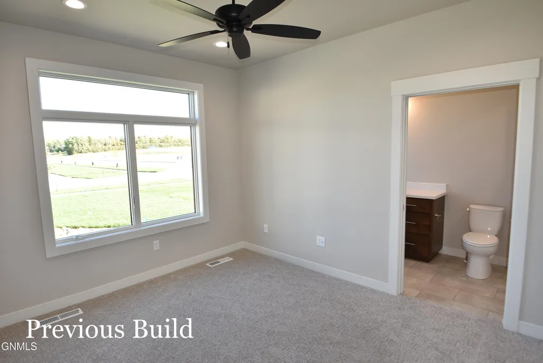
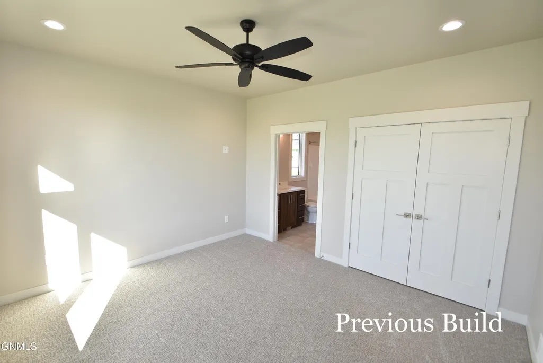
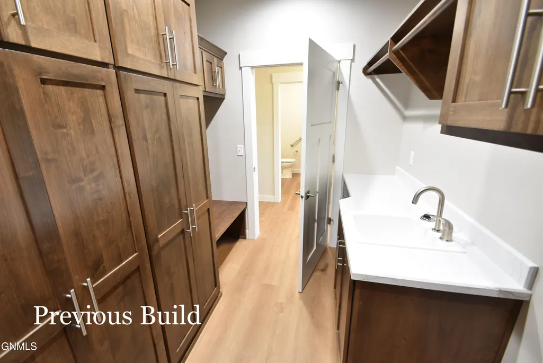
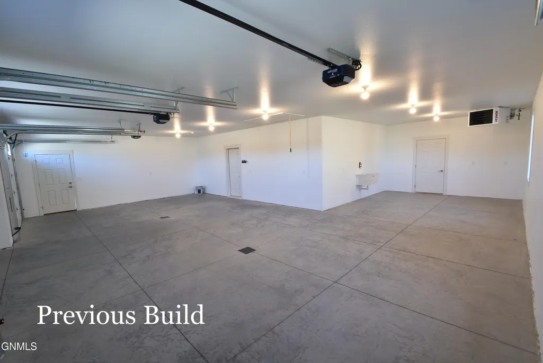
This large one level patio home by K & L Homes is under construction in Heritage Ridge with a completion date in a few months and can still be customized. The entry features a 10' high ceiling with backlit beams which carry through to the family room which has a gas fireplace with stone surround, backlit alder beams and 7' high windows. The kitchen and dining room are setup for entertaining with an adjacent Butler's pantry for extra storage and food prep. The covered patio has a stamped and colored concrete slab and gas line for summer cookouts. The mudroom, 1/2 bath and office niche are next to the LARGE 3+ stall garage with 10' wide doors and 1,102 square feet and storage space in the attic. The master bedroom features a bathroom with separate vanities, spacious walk in closet and tiled roll-in shower. There are also two additional spare bedrooms with their own private baths for guests. Landscaping is included. Note: Interior photos are from a previous build with a similar floor plan. Broker/Owner
| Elementary School | Middle School | High School |
|---|---|---|
| Liberty Elementary School | Horizon Middle School | Century High |
| Price History | |
|---|---|
| 9/15/2026 | Listed $799,900 |
General Features
| Sewer | Public Sewer |
|---|---|
| Heating | Forced Air,Natural Gas |
| Cooling | Ceiling Fan(s),Central Air |
| Utilities | Underground Utilities,Sewer Connected,Natural Gas Connected,Water Connected,Trash Pickup - Public,Cable Available,Electricity Available,Electricity Connected |
| Roof | Shingle |
| Appliances | Cooktop,Dishwasher,Disposal,Exhaust Fan,Humidifier,Microwave,Oven,Refrigerator |
| Garage Spaces | 4.0 |
| Patio/Porch Features | Patio |
| Architectural Style | Patio Home/Slab on Grade |
| Security Features | Smoke Detector(s) |
| Construction Materials | Frame,Lap Siding |
| Year Built | 2025 |
| Levels | One |
| Property Subtype | Single Family Residence |
| Tax Year | 2025 |
| Parcel Number | 2245-004-001 |
| Accessibility | Accessible Doors |
| County | Burleigh |
| New Construction | Yes |
| Property Type | Residential |
| Attached Garage | Yes |
| Subdivision Name | Heritage Park |
| Garage Y/N | Yes |
| Total Rooms | 13 |
| Full Baths | 1 |
| Status | Active |
| Directions | From Liberty Elementary School in NW Bismarck go North on Washington Street,West on 57th Ave. NW,North on Crested Butte Road,Right on Heritage Ridge Road. |
| High School | Century High |
| City | Bismarck |
| MLS Area | Bismarck City |
| Lot Size Units | Acres |
| Lot Size Square Feet | 15359.0 |
| Carport Y/N | No |
| Elementary School | Liberty |
| Land Lease Y/N | No |
| Tax Annual Amount | 799.0 |
| Home Warranty Y/N | No |
| Middle/Junior High School | Horizon |
| Property Condition | New Construction,Under Construction |
| Lease Renewal Y/N | No |
| MLS Area Minor | Bismarck City |
| Additional Parcels Y/N | No |
| Lease Considered Y/N | No |
| Rent Control Y/N | No |
| Standard Status | Active |
| MobileHomeRemainsYN | No |
| Legal Description | Lot 1,Block 4,Heritage Ridge Addition |
| Senior Community | None |
| Sewer_co_Public_sp_Sewer | True |
| Utilities_co_Cable_sp_Available | True |
| Utilities_co_Electricity_sp_Available | True |
| Utilities_co_Underground_sp_Utilities | True |
| Water Body Access Y/N | None |
Interior Features
| Interior Amenities | Ceiling Fan(s),High Speed Internet,Main Floor Bedroom,Primary Bath,Vaulted Ceiling(s),Walk-In Closet(s),Whirlpool Tub |
|---|---|
| Basement | None |
| Flooring | Vinyl,Carpet |
| Total Fireplaces | 1 |
| Fireplace Features | Family Room,Gas |
| Basement (Y/N) | No |
| Air Conditioning Y/N | Yes |
| Heating Y/N | Yes |
| Fireplace Y/N | Yes |
| Above Grade Finished Area | 2274.0 |
| Half Baths | 1 |
| 3/4 Baths | 2 |
| Laundry Features | Main Floor Laundry |
| Total Bedrooms | 3 |
| Below Grade Finished Area | 0.0 |
| Total Baths | 4 |
| Heating-Forced Air | True |
| Heating-Natural Gas | True |
Exterior Features
| Exterior Amenities | Keyless Entry |
|---|---|
| Parking Features | Garage Door Opener,Heated Garage,Insulated,Water,Floor Drain,Driveway,Attached,Concrete |
| Lot Features | Sprinklers In Front,Corner Lot,Level,Rectangular Lot |
| Water Source | Public |
| Lot Size Area | 0.35 |
| Foundation Details | Concrete Perimeter,Slab |
| Spa | No |
| Building Area Total | 2274.0 |
| Lot Dimensions | 119' F,97' R,143' D |
| Lot Size Acres | 0.35 |
| Road Frontage Type | City Street |
| Crops Included Y/N | No |
| Horse Y/N | No |
| Irrigation Water Rights Y/N | No |
Amenities
- Foreclosure
- Views
- Short Sale
- New Construction
- Adult 55+
- Lease To Own
- No HOA Fees
- Furnished
- Primary On Main
- Air Conditioning
- Seller Finance
- Green
- Fixer Upper
- Horse
- Golf
- Fireplace
- Deck
- Garage
- Basement
- Pool
Property vs Single Family Average in 58503
Price
Taxes
Year Built
Visits
 The information being provided by Bismarck Mandan Board of Realtors is for the visitor's personal, noncommercial use and may not be used for any purpose other than to identify prospective properties visitor may be interested in purchasing. The data contained herein is copyrighted by Bismarck Mandan Board of Realtors and is protected by all applicable copyright laws. Any dissemination of this information is in violation of copyright laws and is strictly prohibited. Any property information referenced
