
Open House Sun, Sep 27th 3:00 PM - 4:00 PM




Address
1524 Omaha Drive, Bismarck, ND
Price
$ 405,000
Property Attributes
- MLS#4027730
- TypeSingle Family
- Listing Status Active
- CountyBURLEIGH
- CityBismarck
- AreaBismarck City
- NeighborhoodWACHTERS 3RD Block
- Zip58504
- StyleSplit Entry,Split Level
- Year Built1981
- Taxes$ 3496
- Price$ 405,000
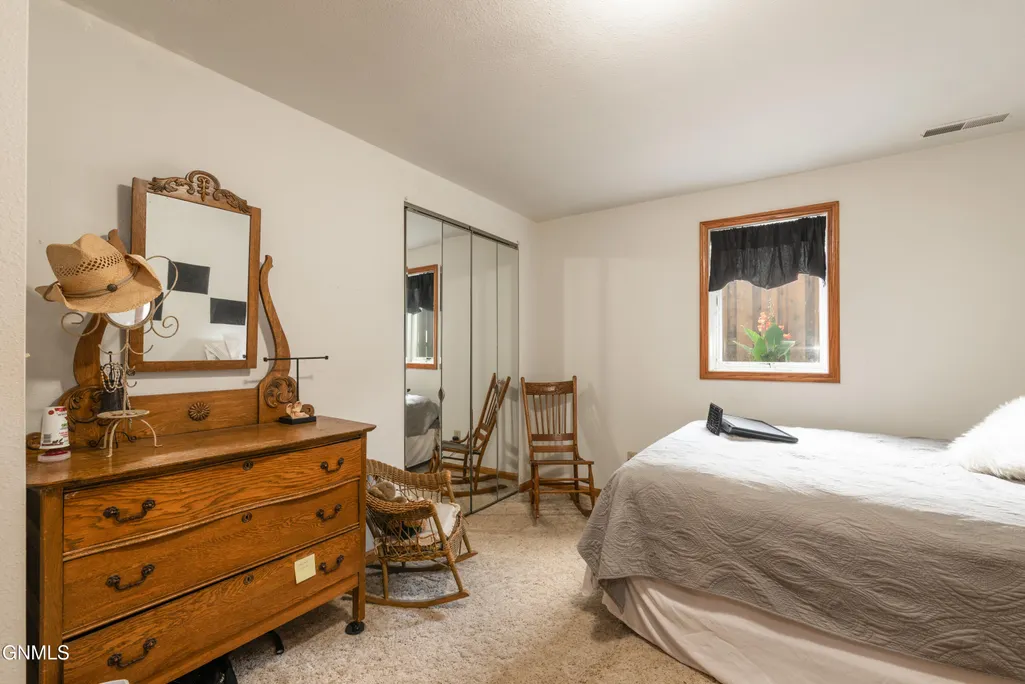
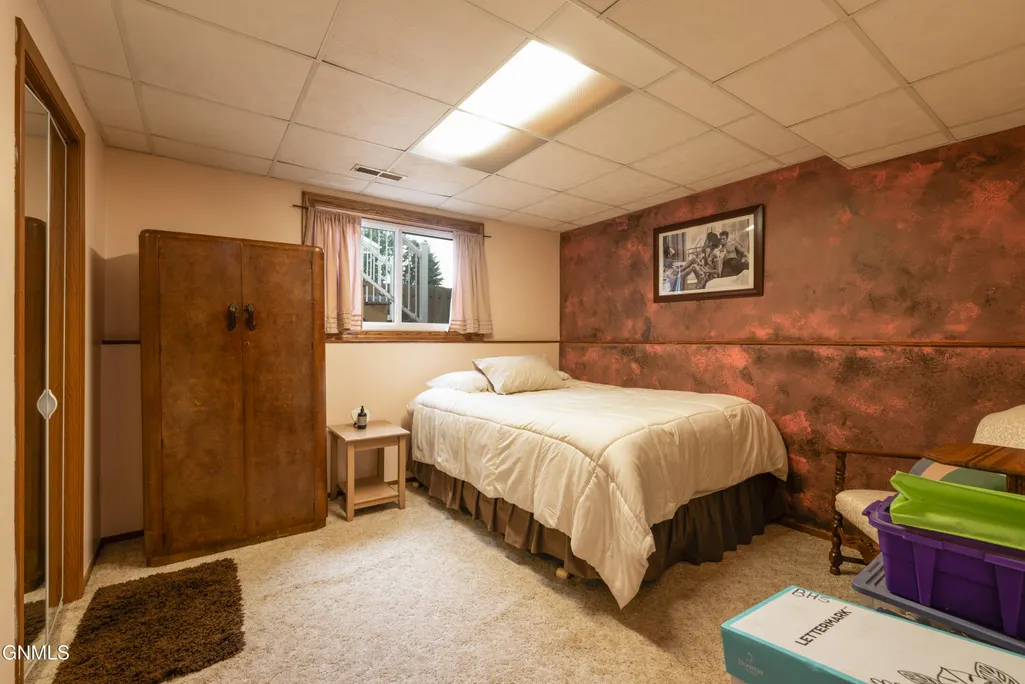
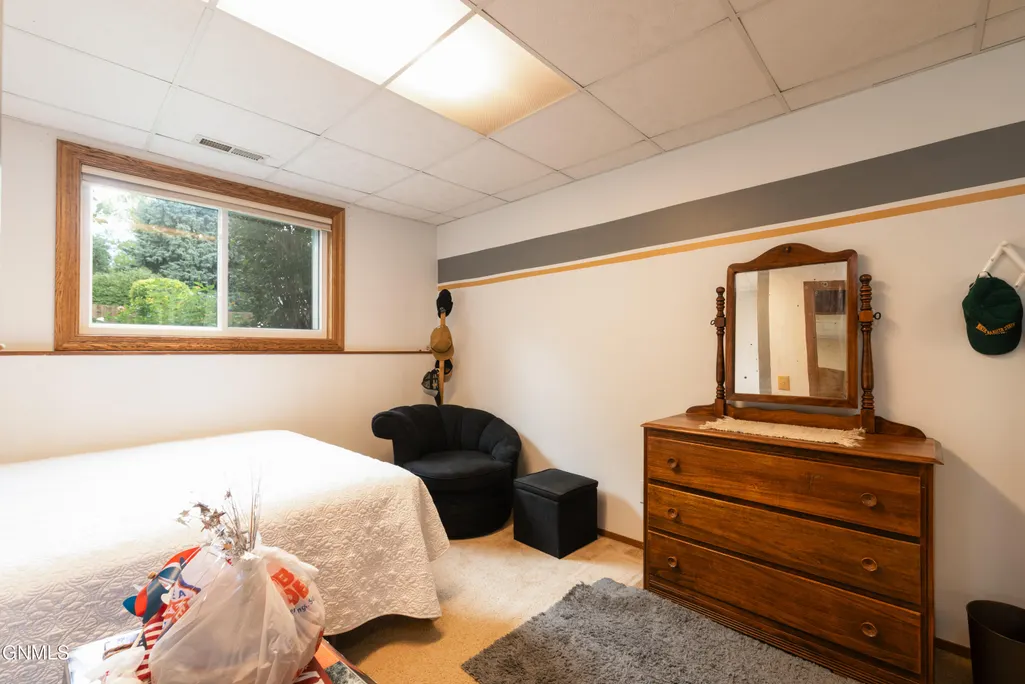
- Bedrooms5
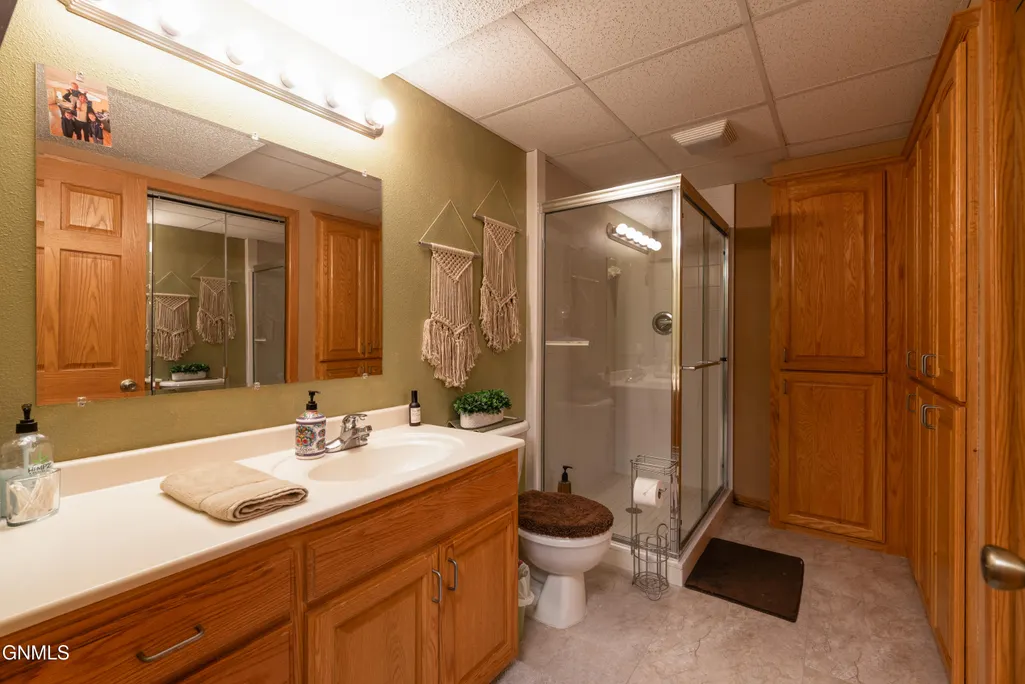
- Full Bathrooms2
- Half Bathrooms1
- Sqr Footage2654
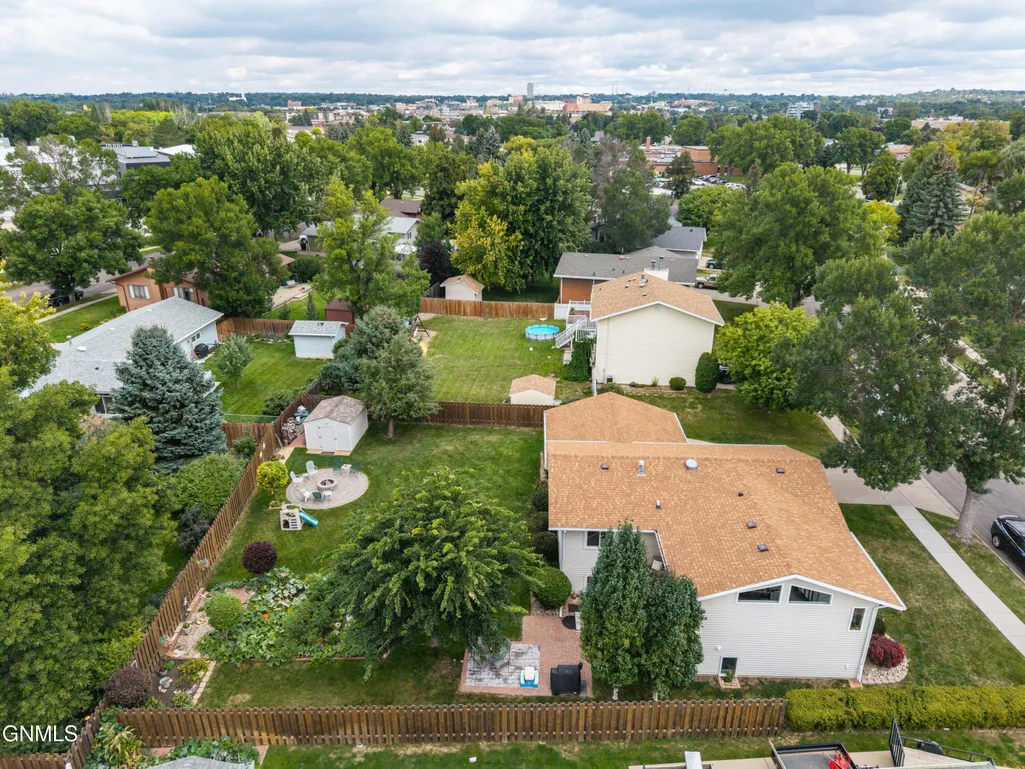
- Lot Size0.26 Acres
Data Source:
Bismarck Mandan BOR (BMBOR)
Property Description
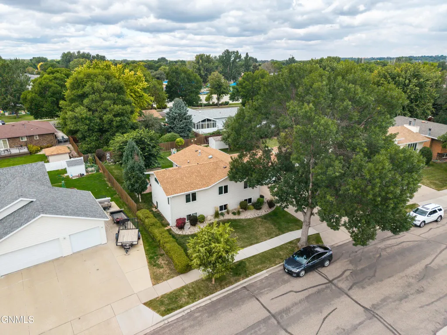
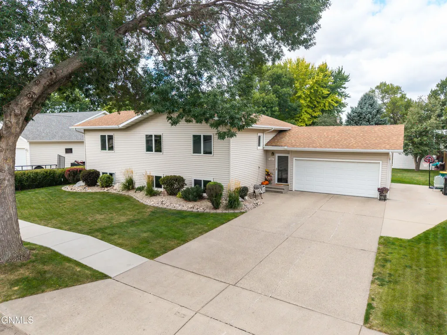
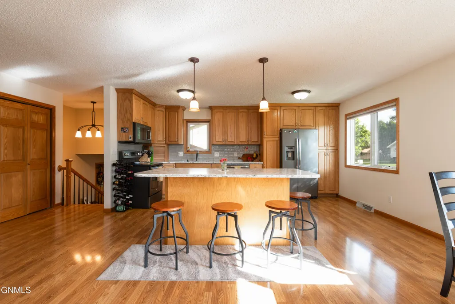
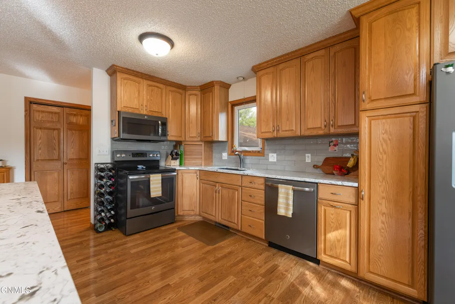
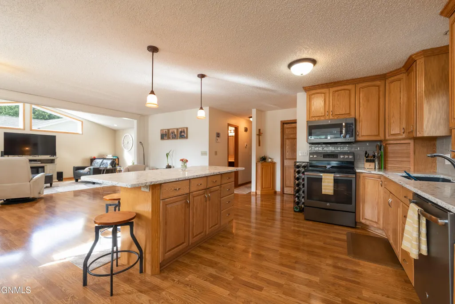
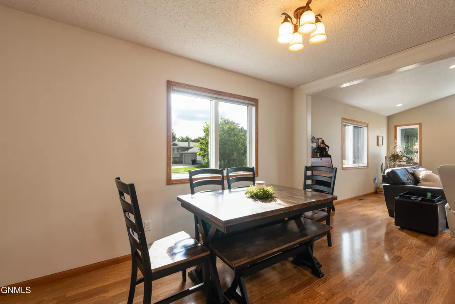
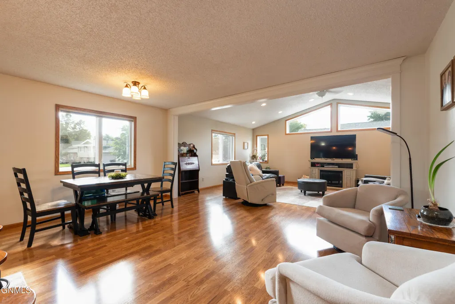
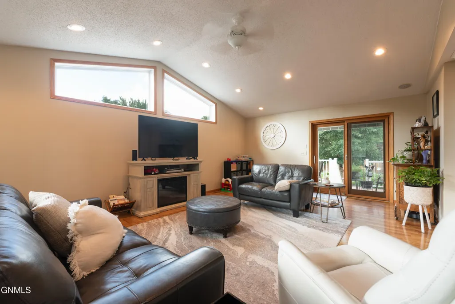
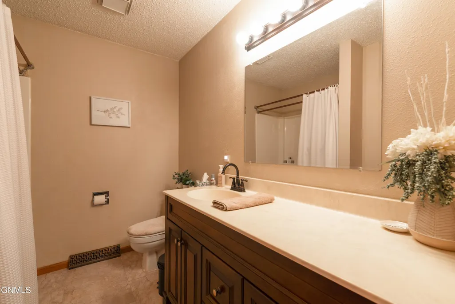
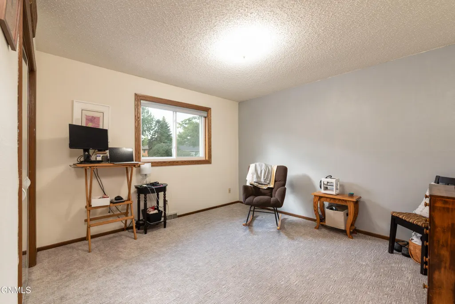
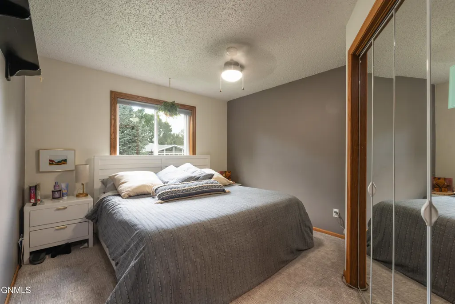
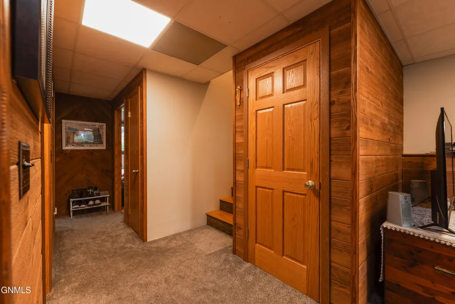
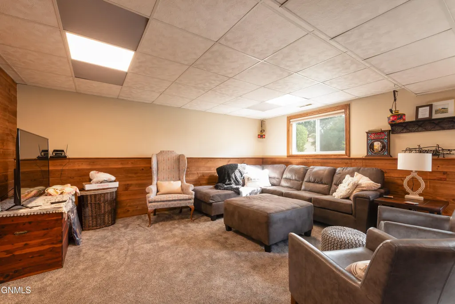
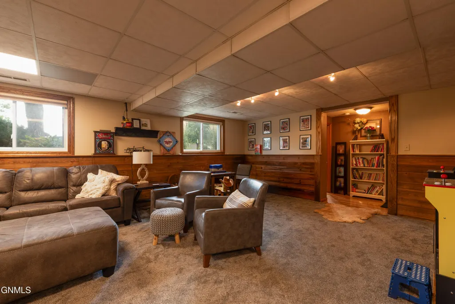
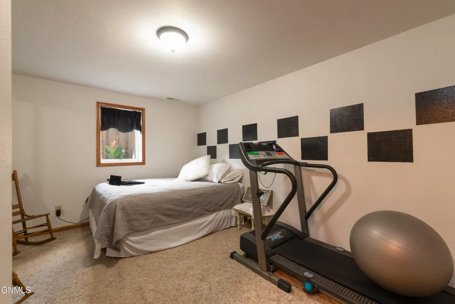
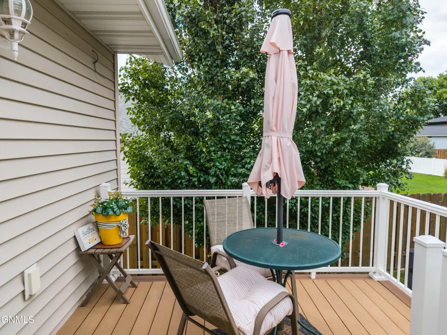
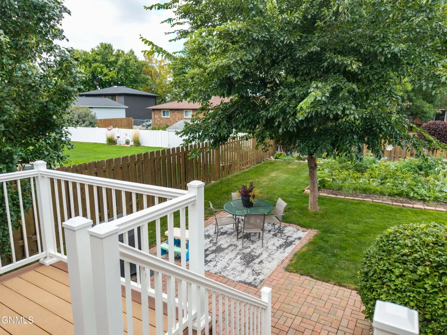
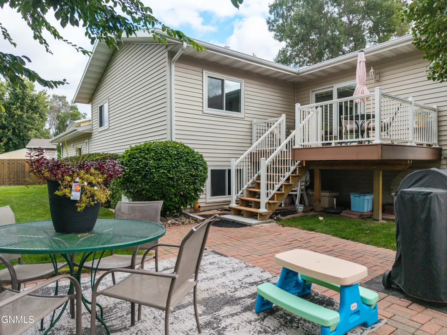
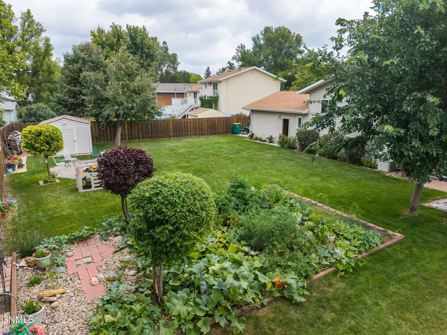
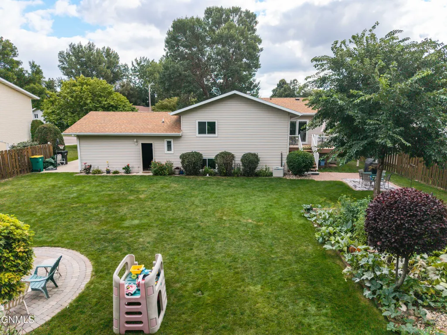
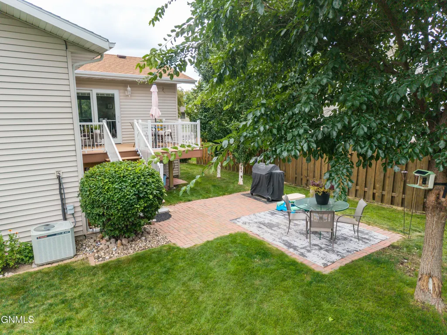
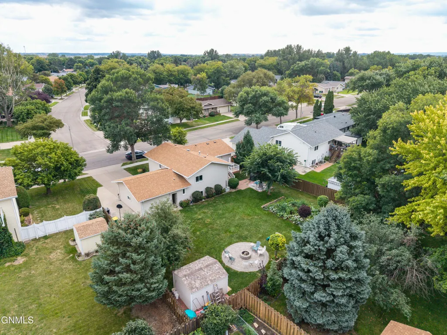
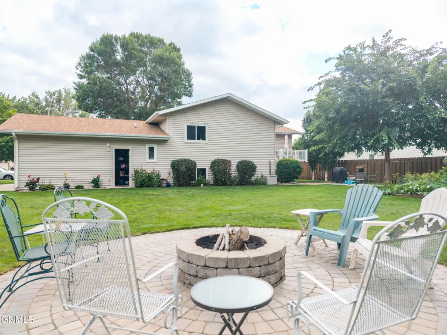
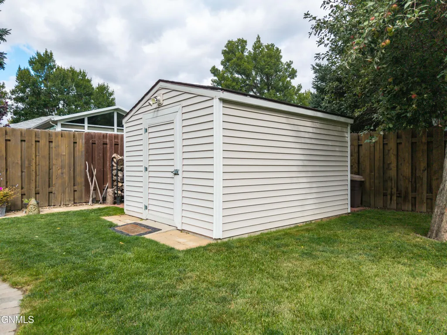
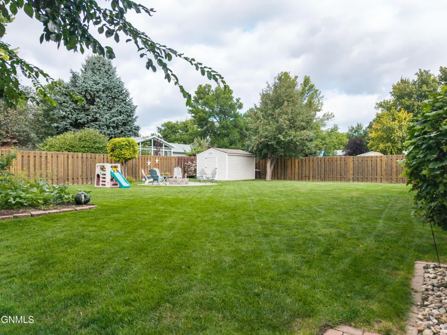
Welcome to this well-cared-for 5-bedroom, 3-bathroom split-level home in desirable South Bismarck! Offering approximately 2,700 square feet of finished living space, this 1981 home provides plenty of room to spread out while offering a comfortable layout and several thoughtful updates. The kitchen is a standout with a generous center island, providing plenty of prep space and a natural gathering spot for family and friends. The living area opens to a maintenance-free deck, creating an easy transition to the outdoors and overlooking the fenced backyard --perfect for relaxing, entertaining, or letting the kids and pets play With five bedrooms and three bathrooms, there is flexibility for a growing family, guests, a home office, or additional hobby space. The attached two-stall garage provides convenient parking and storage, while an additional 288-square-foot concrete parking pad offers even more room for vehicles, toys, or recreational equipment and there's a convenient 12x8 shed in your back yard. The home also features a 384-square-foot addition spanning the upper and lower levels, adding valuable space and versatility to an already spacious floor plan. Fairly updated, lovingly maintained, and situated in South Bismarck, this home offers the space and features you've been looking for without sacrificing convenience. At $405,000, this is a great opportunity to make a spacious, established home your own. Call today and get a showing!
| Elementary School | Middle School | High School |
|---|---|---|
| Dorothy Moses Elementary School | Wachter Middle School | Bismarck High |
| Price History | |
|---|---|
| 9/16/2026 | Listed $405,000 |
General Features
| Sewer | Public Sewer |
|---|---|
| Heating | Forced Air,Natural Gas |
| Cooling | Central Air |
| Utilities | Sewer Connected,Natural Gas Connected,Water Connected,Electricity Connected |
| Possession | Close Of Escrow,STOP |
| Roof | Asphalt |
| Appliances | Dishwasher,Range,Range Hood,Refrigerator |
| Garage Spaces | 2.0 |
| Patio/Porch Features | Deck,Patio |
| Architectural Style | Split Entry,Split Level |
| Security Features | Smoke Detector(s) |
| Construction Materials | Vinyl Siding |
| Year Built | 1981 |
| Levels | Two,Multi/Split |
| Property Subtype | Single Family Residence |
| Tax Year | 2025 |
| Parcel Number | 0960-026-020 |
| County | Burleigh |
| Property Type | Residential |
| Attached Garage | Yes |
| Subdivision Name | WACHTER'S 3RD Block |
| Garage Y/N | Yes |
| Other Structures | Shed(s) |
| Total Rooms | 14 |
| Full Baths | 1 |
| Status | Active |
| Directions | From E Thayer Ave take N 3rd St South and continue straight. Then make a right onto Omaha Dr,and continue straight until you reach 1524 Omaha Dr on your right. |
| High School | Bismarck High |
| City | Bismarck |
| MLS Area | Bismarck City |
| Lot Size Units | Acres |
| Lot Size Square Feet | 11183.0 |
| Carport Y/N | No |
| Elementary School | Dorothy Moses |
| Land Lease Y/N | No |
| Tax Annual Amount | 3496.51 |
| Home Warranty Y/N | No |
| Middle/Junior High School | Wachter |
| Lease Renewal Y/N | No |
| MLS Area Minor | Bismarck City |
| Additional Parcels Y/N | No |
| Lease Considered Y/N | No |
| Rent Control Y/N | No |
| Virtual Tour | https://www.zillow.com/view-imx/35de908a-46f0-4e97-9334-de6b46b0e751?setAttribution=mls&wl=true&initialViewType=pano&utm_source=dashboard |
| Standard Status | Active |
| MobileHomeRemainsYN | No |
| Legal Description | RPT B26 WACHTER'S 3RD Block: 26 5 |
| Senior Community | None |
| New Construction | None |
| Sewer_co_Public_sp_Sewer | True |
| Water Body Access Y/N | None |
Interior Features
| Interior Amenities | Ceiling Fan(s),Vaulted Ceiling(s) |
|---|---|
| Basement | Finished,Full |
| Basement (Y/N) | No |
| Air Conditioning Y/N | Yes |
| Heating Y/N | Yes |
| Fireplace Y/N | No |
| Above Grade Finished Area | 1470.0 |
| Half Baths | 1 |
| 3/4 Baths | 1 |
| Total Bedrooms | 5 |
| Below Grade Finished Area | 1184.0 |
| Total Baths | 3 |
| Heating-Forced Air | True |
| Heating-Natural Gas | True |
Exterior Features
| Exterior Amenities | Private Yard,Fire Pit |
|---|---|
| Fencing | Back Yard |
| Parking Features | Garage Door Opener,On Site,Parking Pad,Private,Off Street,Inside Entrance,Garage Faces Front,Driveway,Double Driveway,Deck,Additional Parking,Attached,Concrete |
| Lot Features | Level |
| Water Source | Public |
| Lot Size Area | 0.26 |
| Spa | No |
| Building Area Total | 2654.0 |
| Lot Dimensions | 82x96x125.5 |
| Lot Size Acres | 0.26 |
| Road Surface Type | Asphalt |
| Road Frontage Type | City Street |
| Crops Included Y/N | No |
| Horse Y/N | No |
| Irrigation Water Rights Y/N | No |
Amenities
- Foreclosure
- Views
- Short Sale
- New Construction
- Adult 55+
- Lease To Own
- No HOA Fees
- Furnished
- Primary On Main
- Air Conditioning
- Seller Finance
- Green
- Fixer Upper
- Horse
- Golf
- Fireplace
- Deck
- Garage
- Basement
- Pool
Property vs Single Family Average in 58504
Price
Taxes
Year Built
 The information being provided by Bismarck Mandan Board of Realtors is for the visitor's personal, noncommercial use and may not be used for any purpose other than to identify prospective properties visitor may be interested in purchasing. The data contained herein is copyrighted by Bismarck Mandan Board of Realtors and is protected by all applicable copyright laws. Any dissemination of this information is in violation of copyright laws and is strictly prohibited. Any property information referenced
